
Address
33 Peters Lane, Pound Ridge, NY
Price
$ 1,799,000
Property Attributes
- MLS#1037750
- TypeSingle Family
- Listing Status Active
- CountyWESTCHESTER
- CityPound Ridge
- Zip10576
- StyleColonial
- Year Built1974
- Taxes$ 16549
- Price$ 1,799,000
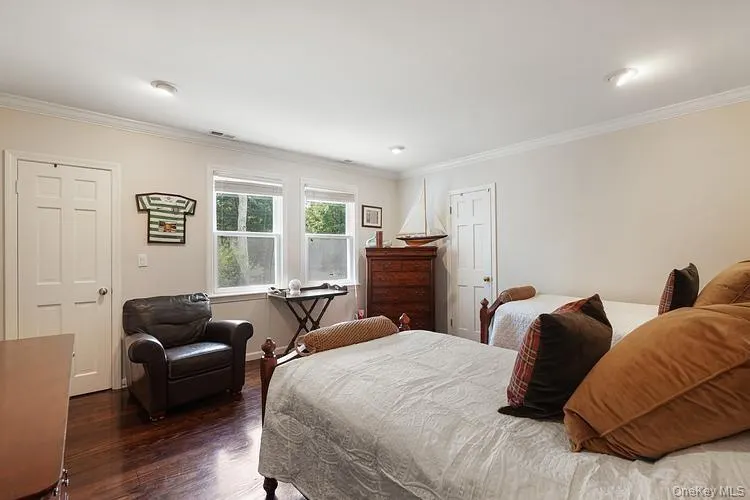
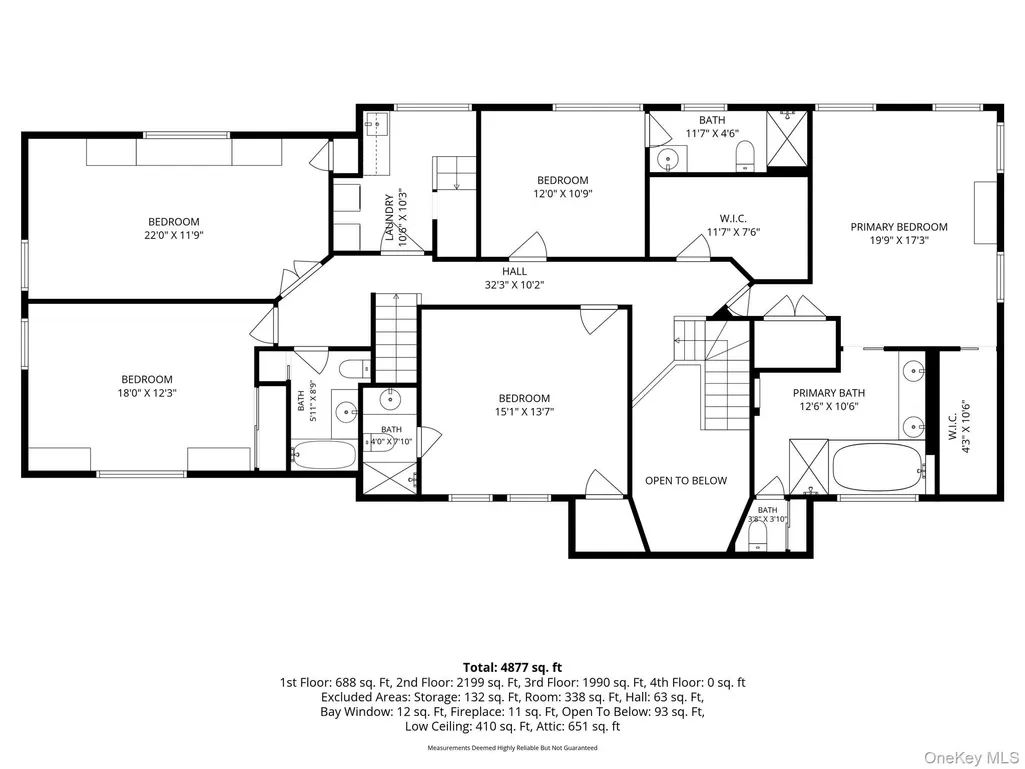
- Bedrooms5
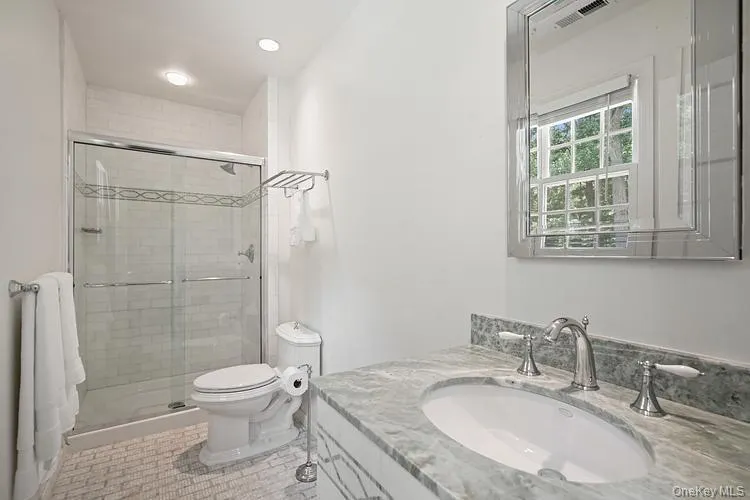
- Full Bathrooms3
- Half Bathrooms1
- Sqr Footage3819
- Lot Size2.008 Acres
Data Source:
Listings courtesy of OneKey® MLS as distributed by MLS GRID
Property Description
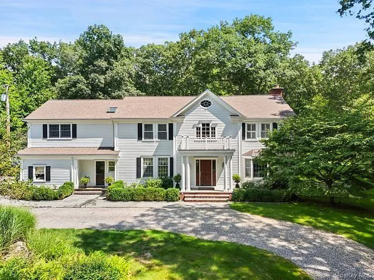
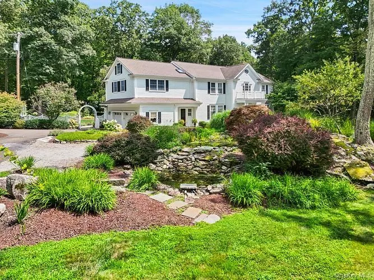
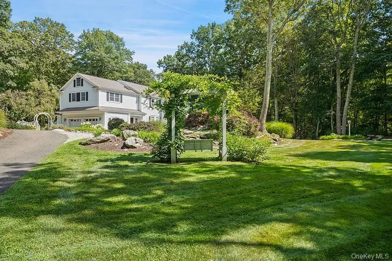
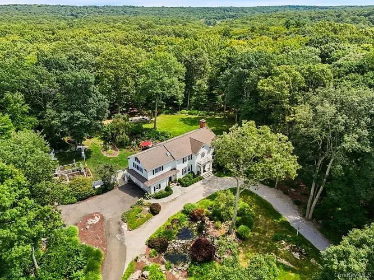
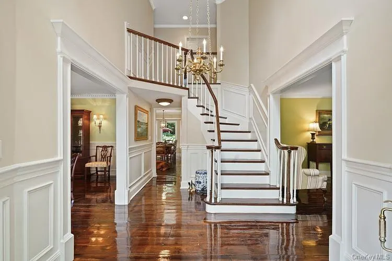
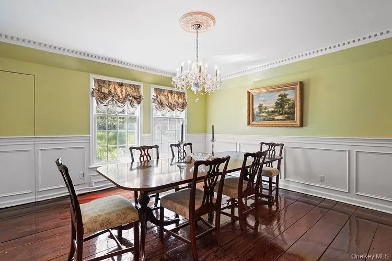
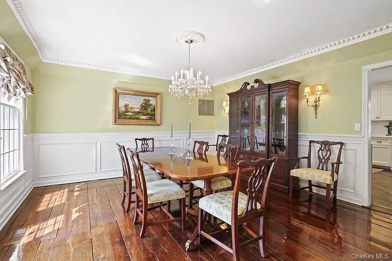
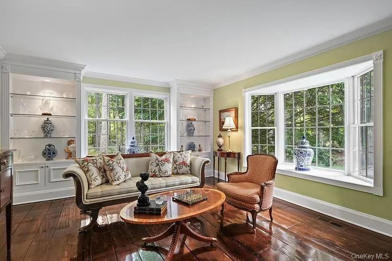
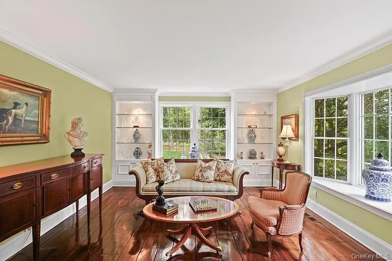
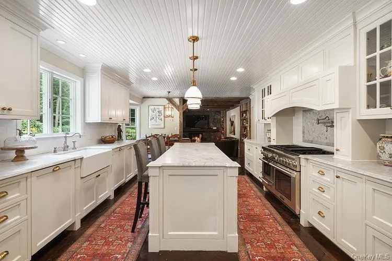
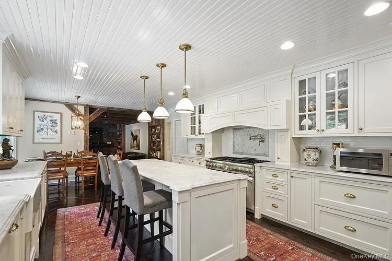
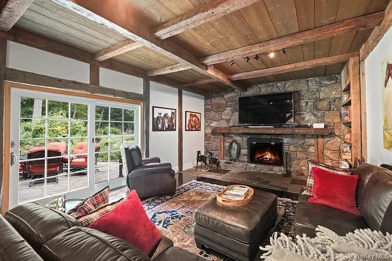
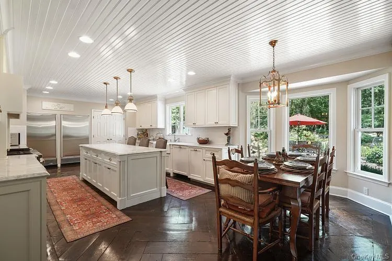
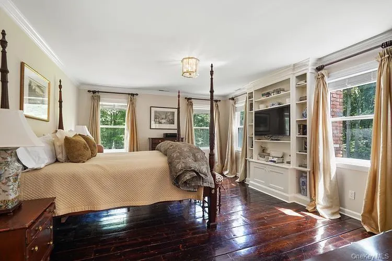
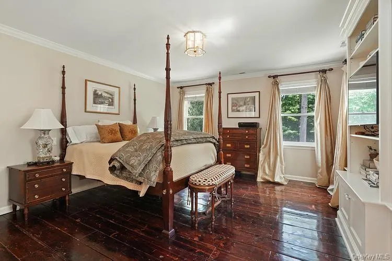
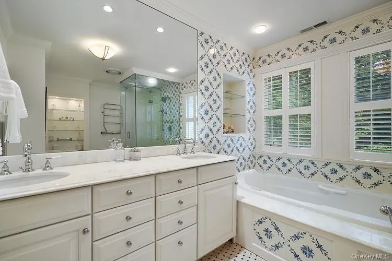
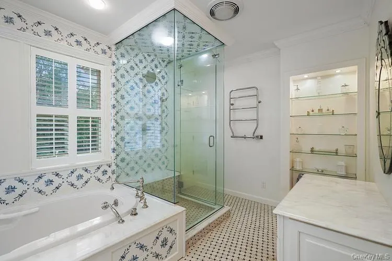
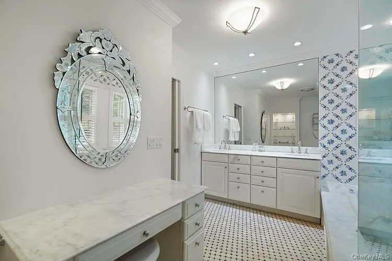
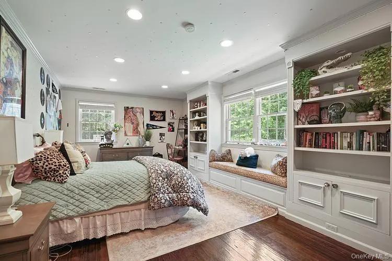
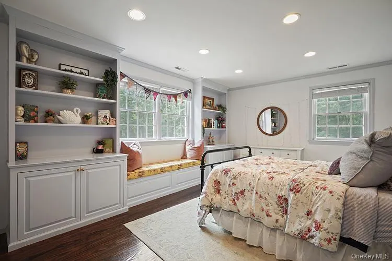
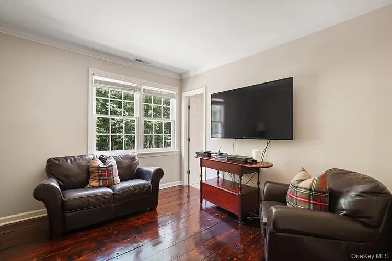
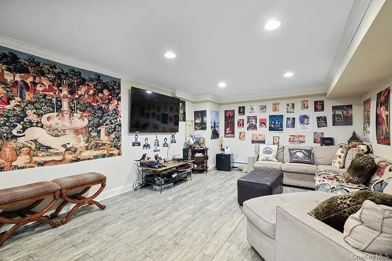
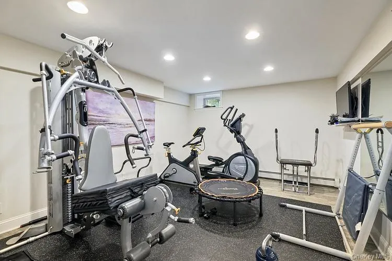
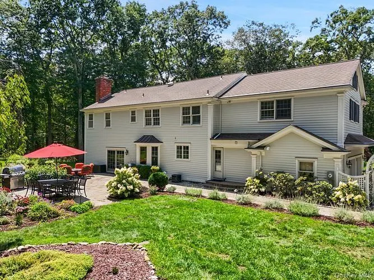
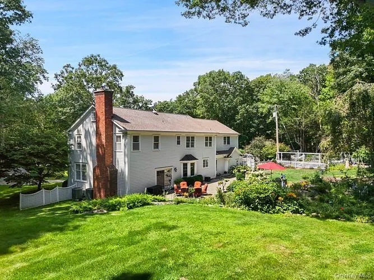
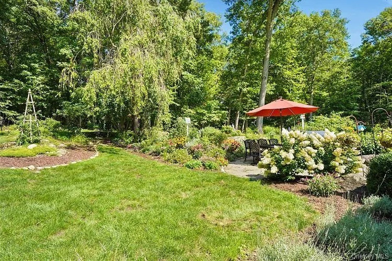
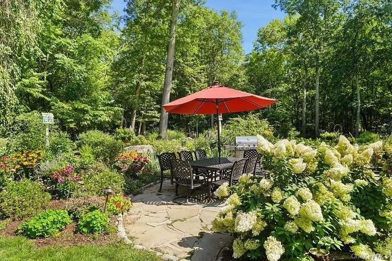
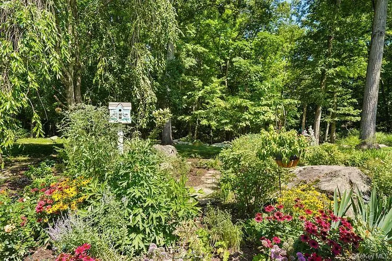
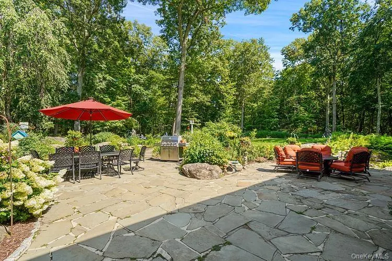
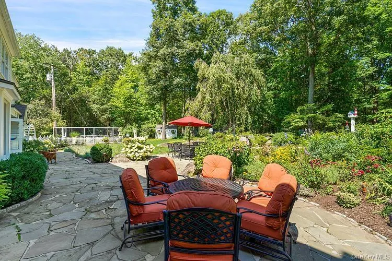
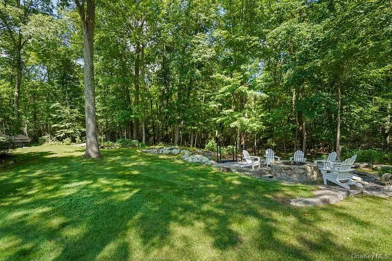
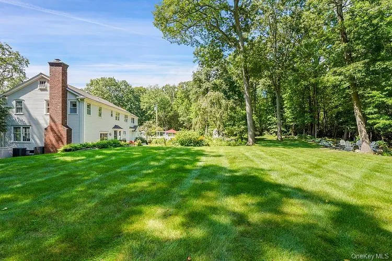
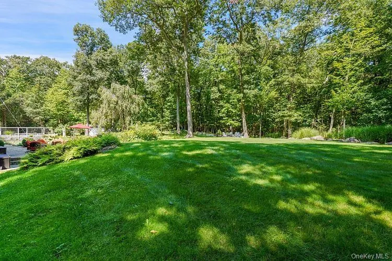
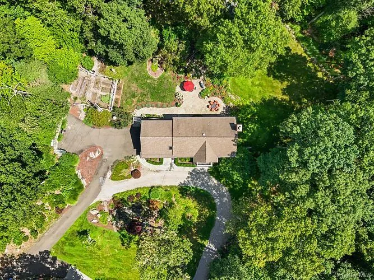
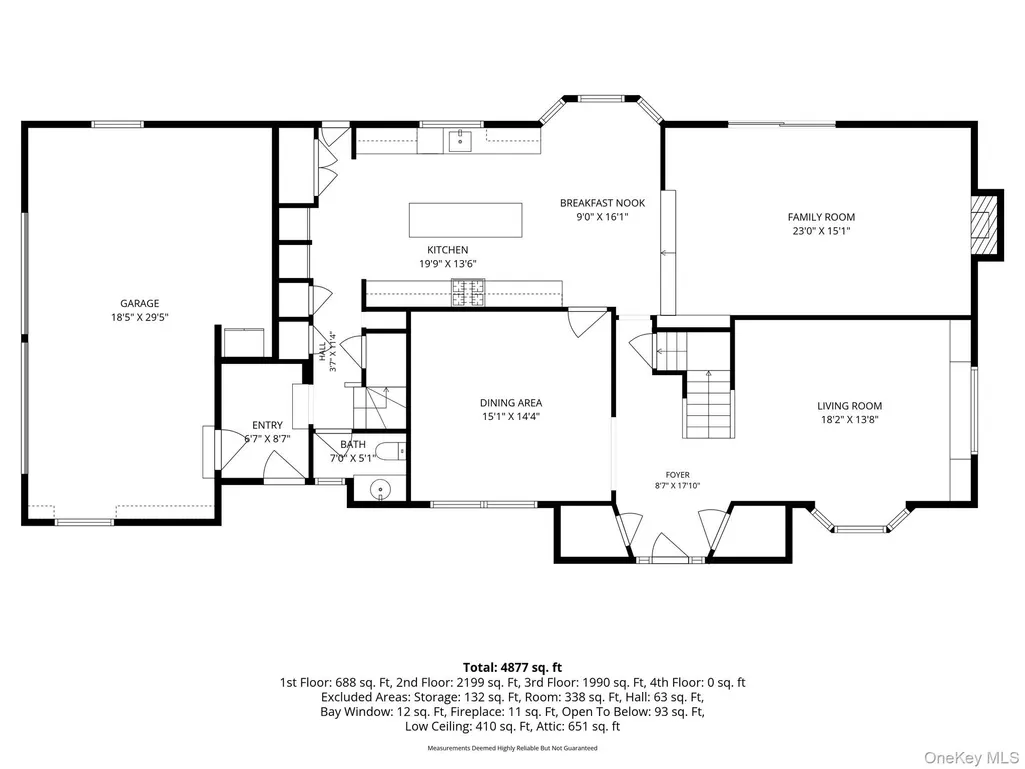
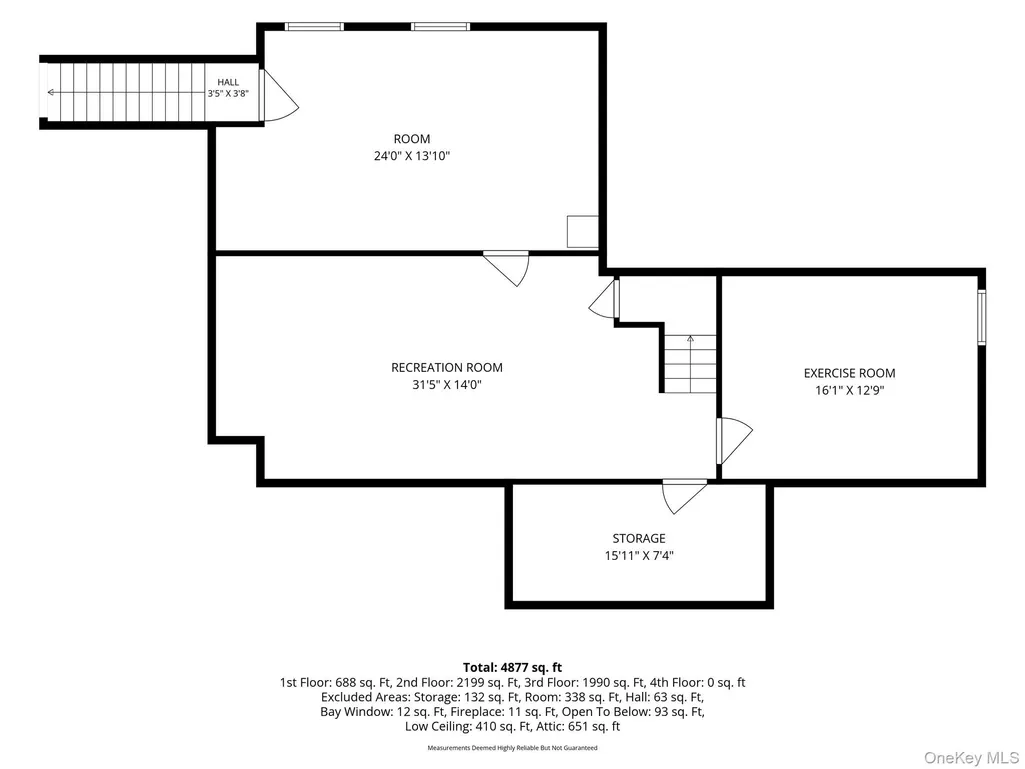
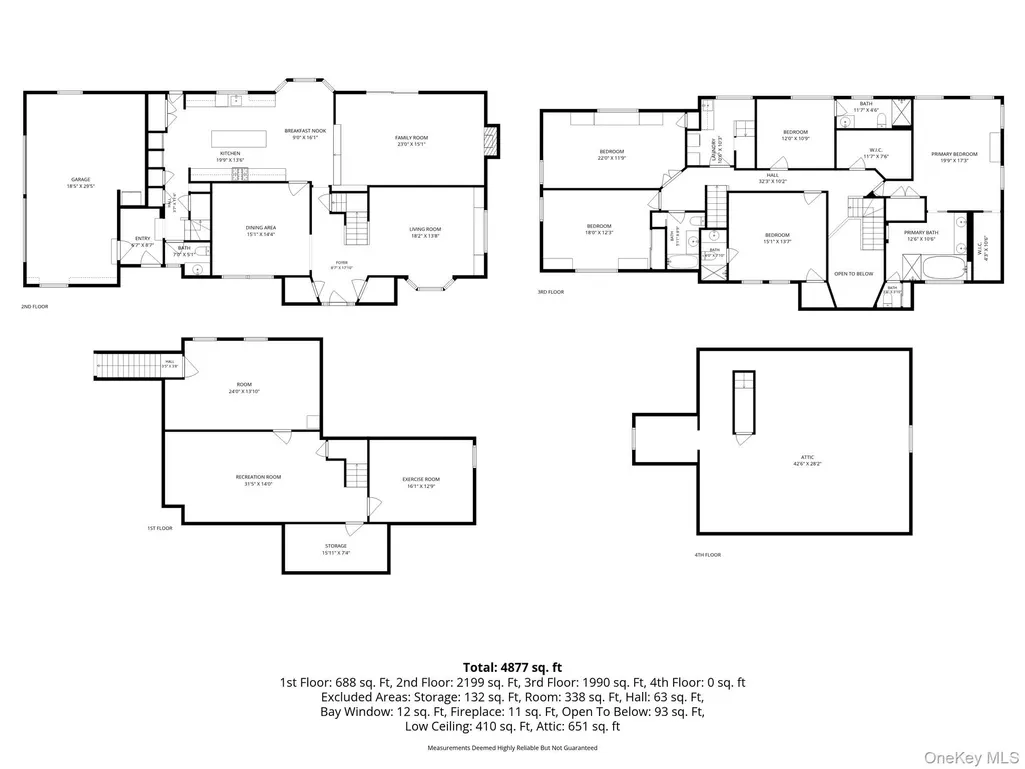
Set far back at the end of a quiet cul-de-sac, this sophisticated Pound Ridge residence brings a touch of French country chic to two beautifully landscaped acres bordering acres and acres of private land. Surrounded by mature trees, specimen plantings, and an abundant established pollinator garden, the property is private, romantic, and wonderfully connected to nature. The circular drive makes for a gracious arrival. A stone-lined pond, expansive level lawn, and beautiful slate patio with fire pit create an idyllic setting for outdoor living and entertaining, and potential pool site. Inside, wide-board hardwood floors, custom moldings, built-ins, exposed beams, and a stone fireplace lend warmth and character throughout. The classic, large kitchen is both elegant and inviting, with marble countertops, beadboard ceiling, farmhouse sink, generous island, commercial-grade range, and separate full-size Sub-Zero refrigerator and freezer. It opens seamlessly to the rustic family room, creating an effortless gathering space. This home underwent a remodel in 2016-2017 with new kitchen design, mechanicals, roof, HardiPlank siding, whole house generator and more. A finished lower level(not included on listed square footage) adds flexible living space, including a hobby room and walk out to garage. Just minutes from town and about an hour from New York City, this is Pound Ridge country living at its most inviting - private, polished, and full of charm.
| Elementary School | Middle School | High School |
|---|---|---|
| Pound Ridge Elementary School | Fox Lane Middle School | Fox Lane High School |
| Price History | |
|---|---|
| 10/8/2026 | Listed $1,799,000 |
General Features
| Sewer | Septic Tank |
|---|---|
| Heating | Propane |
| Cooling | Central Air |
| Utilities | Electricity Connected,Propane,Trash Collection Private |
| Appliances | Dishwasher,Dryer,Freezer,Gas Range,Microwave,Oven,Refrigerator,Washer |
| Garage Spaces | 2 |
| Patio/Porch Features | Patio |
| Architectural Style | Colonial |
| Construction Materials | Frame |
| Exclusions | ask agent |
| Year Built | 1974 |
| View | Trees/Woods |
| Property Subtype | Single Family Residence |
| Tax Year | 2026 |
| Parcel Number | 4600-000-000-09458-053 |
| County | Westchester County |
| Property Type | Residential |
| HOA | No |
| Garage Y/N | Yes |
| Other Structures | Shed(s) |
| Total Rooms | 10 |
| Full Baths | 3 |
| High School | Fox Lane High School |
| City | Pound Ridge |
| Senior Community Y/N | No |
| High School District | Bedford |
| Carport Y/N | No |
| Elementary School | Pound Ridge Elementary School |
| Property Attached Y/N | No |
| Tax Annual Amount | 16549.2 |
| Middle/Junior High School | Fox Lane Middle School |
| Additional Parcels Y/N | No |
| Building Area Units | Square Feet |
| Standard Status | Active |
| Middle/Junior School District | Bedford |
| Elementary School District | Bedford |
| Tax Assessed Value | 112000 |
| PostalCity | Pound Ridge |
| AttributionContact | 914-232-7000 |
| Listing Appliances | Dishwasher, Dryer, Freezer, Gas Range, Microwave, Oven, Refrigerator, Washer |
Interior Features
| Interior Amenities | Built-in Features,Chefs Kitchen,Eat-in Kitchen,Formal Dining,Kitchen Island,Marble Counters,Primary Bathroom,Storage |
|---|---|
| Basement | Finished |
| Flooring | Ceramic Tile,Hardwood |
| Total Fireplaces | 1 |
| Fireplace Features | Family Room,Wood Burning |
| Formal Dining | Yes |
| Basement Features | Finished |
| Basement (Y/N) | Yes |
| Fireplace Y/N | Yes |
| Half Baths | 1 |
| Total Bedrooms | 5 |
| Eat-in Kitchen | Yes |
| Total Baths | 4 |
| General Features | Built-in Features,Chefs Kitchen,Eat-in Kitchen,Formal Dining,Kitchen Island,Marble Counters,Primary Bathroom,Storage |
Exterior Features
| Exterior Amenities | Fire Pit,Garden |
|---|---|
| Fencing | Back Yard |
| Parking Features | Driveway,Garage |
| Water Source | Well |
| Parking Features | Driveway, Garage |
| Spa | No |
| Building Area Total | 4464 |
| Waterfront Y/N | No |
| Other Equipment | Generator |
| Horse Y/N | No |
| General Features Ext. | Fire Pit,Garden |
Amenities
- Foreclosure
- Views
- Short Sale
- New Construction
- Adult 55+
- Lease To Own
- No HOA Fees
- Furnished
- Primary On Main
- Air Conditioning
- Seller Finance
- Green
- Fixer Upper
- Horse
- Golf
- Fireplace
- Deck
- Garage
- Basement
- Pool
Property vs Single Family Average in 10576
Price
Taxes
Year Built
Visits

 Pike Wayne MLS® (PWMLS). All information deemed reliable but not guaranteed. All properties are subject to prior sale, change or withdrawal. Neither listing broker(s) or information provider(s) shall be responsible for any typographical errors, misinformation, misprints and shall be held totally harmless. Listing(s) information is provided for consumer's personal, non-commercial use and may not be used for any purpose other than to identify prospective properties consumers may be interested in purchasing. The data relating to real estate for sale on this website comes in part from the Internet Data Exchange program of the Multiple Listing Service. Real estate listings held by brokerage firms other than Curasi Realty, Inc. may be marked with the Internet Data Exchange logo and detailed information about those properties will include the name of the listing broker(s) when required by the MLS. Copyright ©2026 All rights reserved.
Last Updated: November 9, 2026 1:01 AM UTC
 Information should be deemed reliable but not guaranteed, all representations are approximate, and individual verification is recommended. Copyright ©2018 All rights reserved. Last Update: November 9, 2026 1:15 AM UTC
 OneKey® MLS required Copyright, Source of Data and Disclaimer for IDX display
Information Copyright 2026, OneKey® MLS. All Rights Reserved.
The source of the displayed data is either the property owner or public record provided by non-governmental third parties. It is believed to be reliable but not guaranteed. This information is provided exclusively for consumers' personal, non-commercial use.
The data relating to real estate for sale on this website comes in part from the
