



Address
34 Shaw Lane, Irvington, NY
Price
$ 1,549,000
Property Attributes
- MLS#1039789
- TypeSingle Family
- Listing Status Active
- CountyWESTCHESTER
- CityIrvington
- Zip10533
- StyleColonial
- Year Built1999
- Taxes$ 44584
- Price$ 1,549,000
- Bedrooms6
- Full Bathrooms6
- Half Bathrooms1
- Sqr Footage5297
- Lot Size0.47 Acres
Data Source:
Listings courtesy of OneKey® MLS as distributed by MLS GRID
Property Description
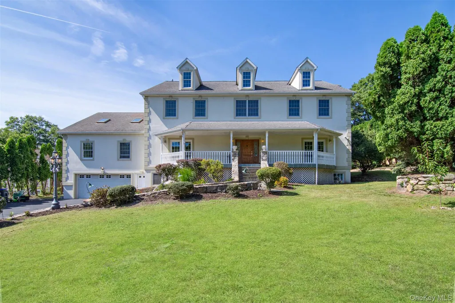
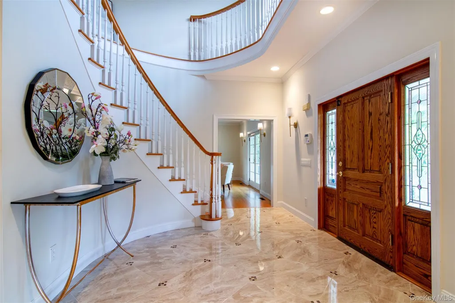
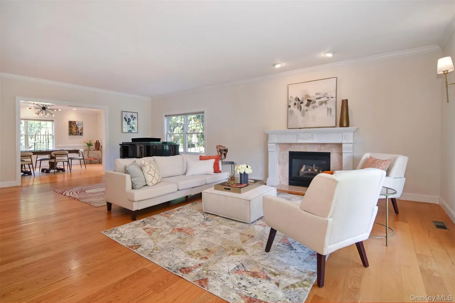
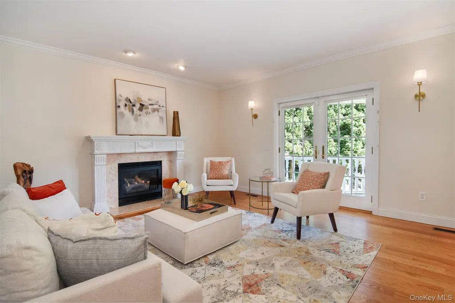
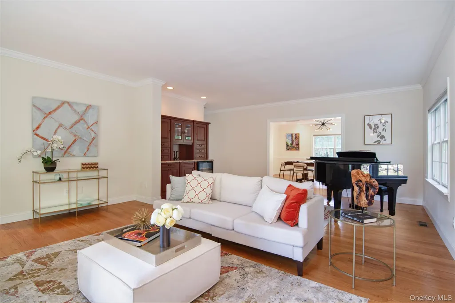
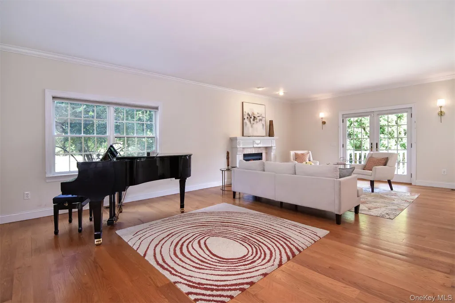
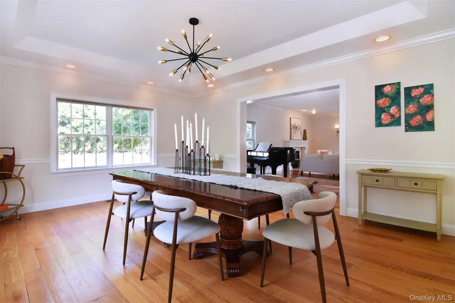
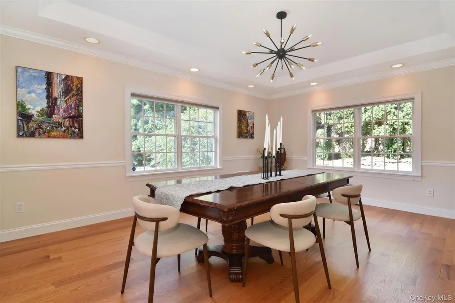
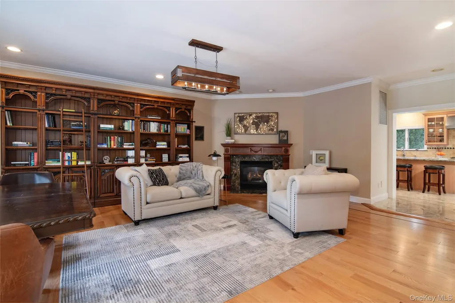
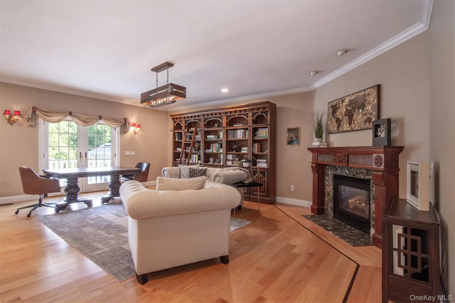
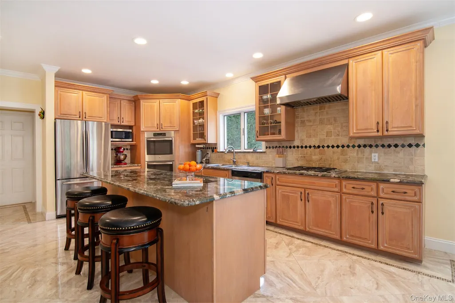
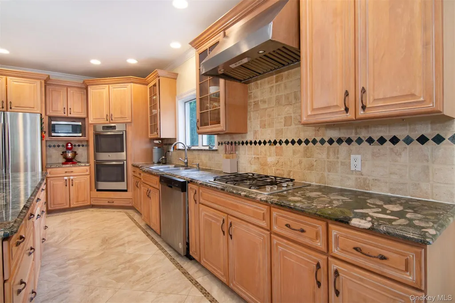
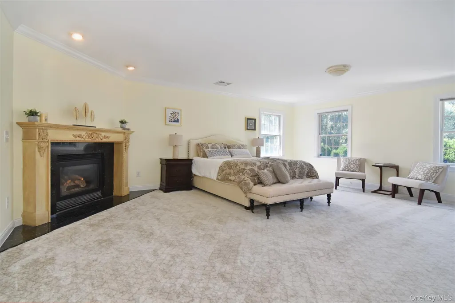
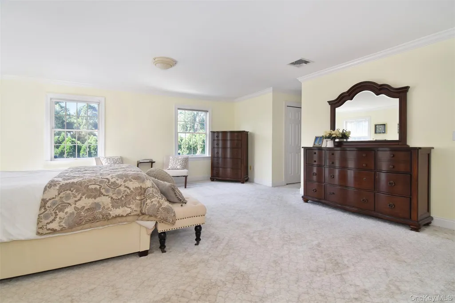
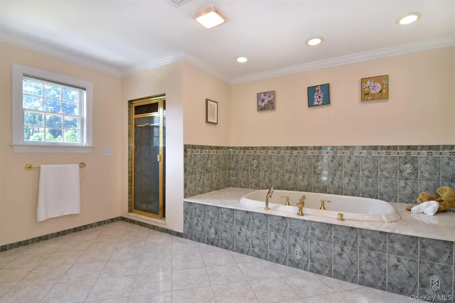
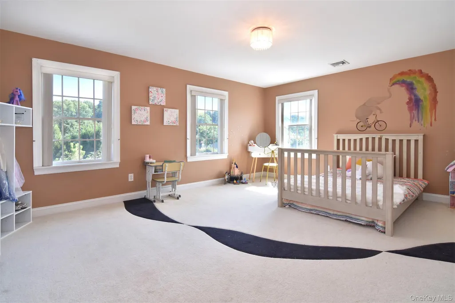
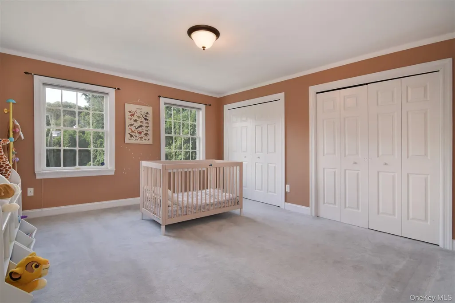
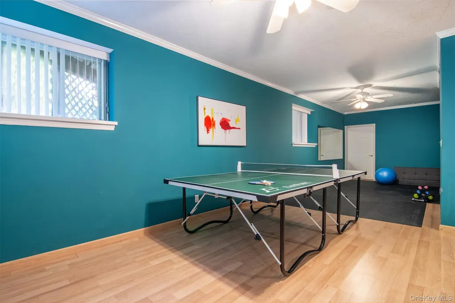
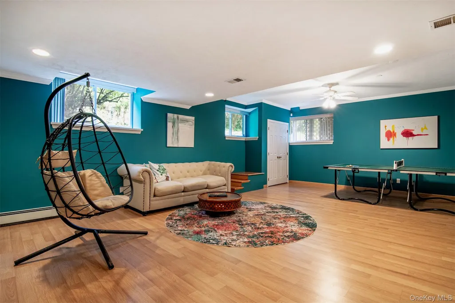
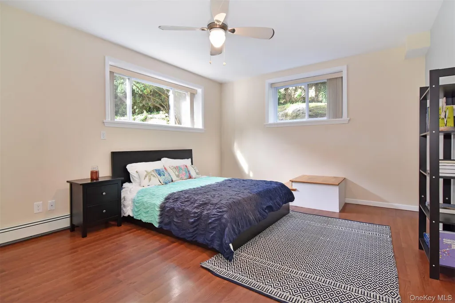
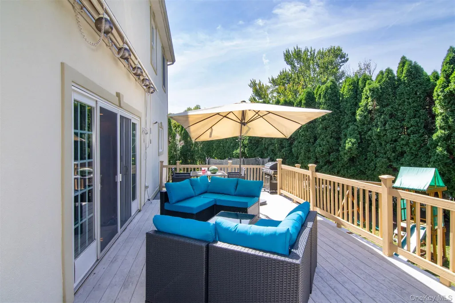
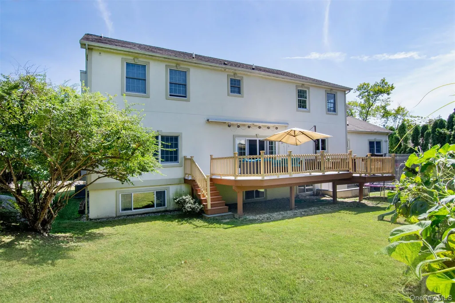
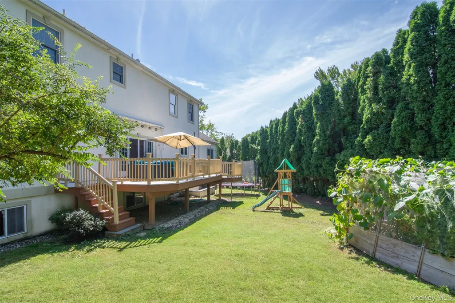
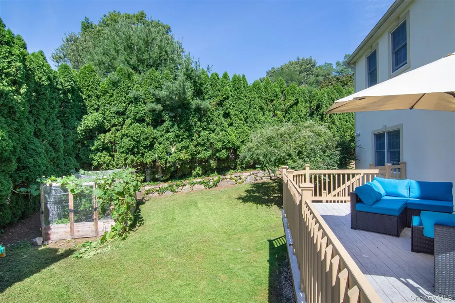
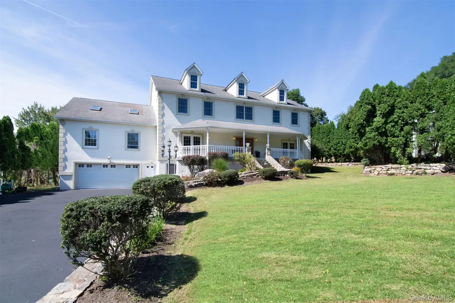
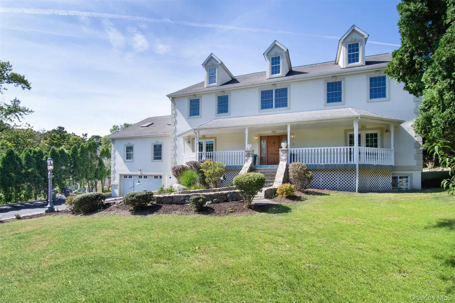
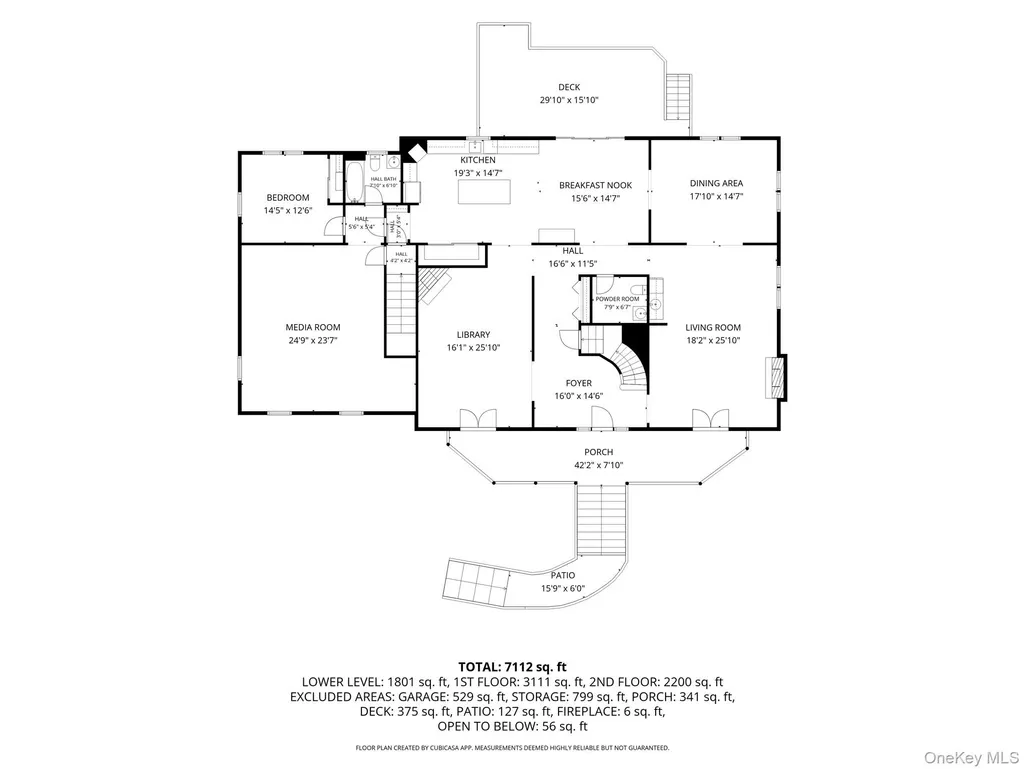
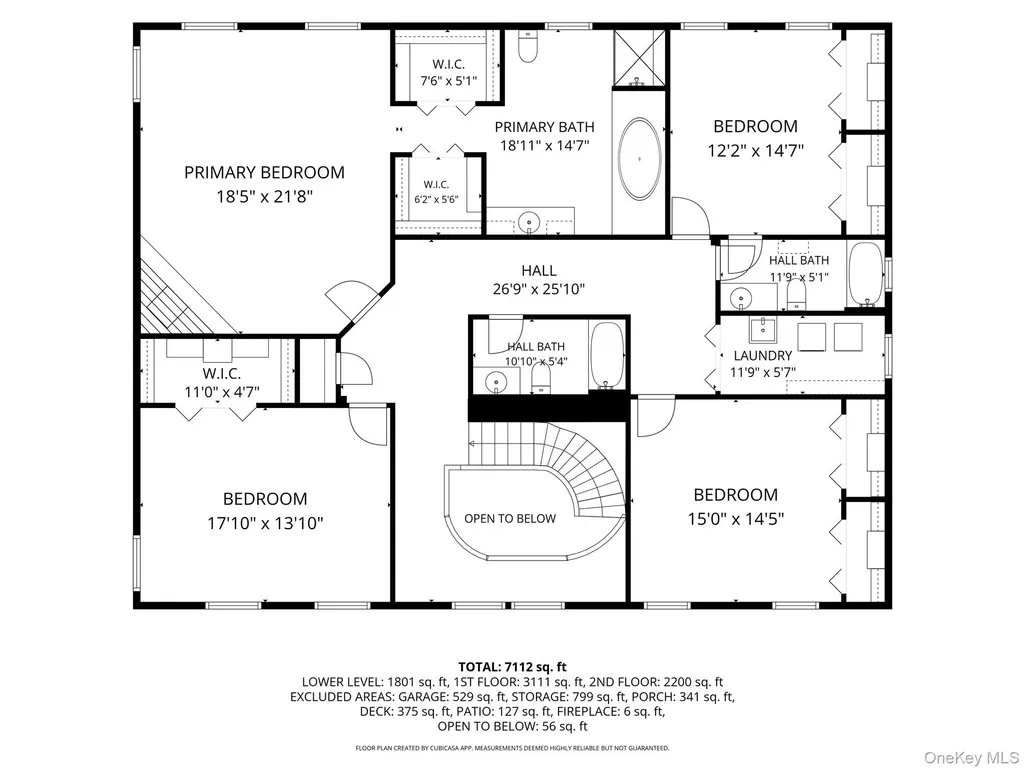
Enter through the gated drive of this lovely property, where a tree-lined approach reveals an exceptionally private setting. Grand in scale yet inviting in spirit, on almost an half an acre, this remarkable residence offers ample finished living space and flexibility to comfortably accommodate a large or extended family. With its gracious rocking-chair front porch and sense of seclusion, the property feels like your own private island, an elegant retreat designed for both everyday living and exceptional entertaining. The main level offers an impressive combination of formal and informal spaces, including a spacious eat-in kitchen with a breakfast room that opens directly to the deck and private backyard. A library or den just off the kitchen provides a comfortable space for everyday living, while the formal living room and elegant dining room are perfectly suited for entertaining and special occasions. A first-floor bedroom wing offers exceptional flexibility for a primary suite, guest suite, or extended-family accommodations. Upstairs, the expansive second level bedroom wing features a luxurious primary suite, three additional generously sized bedrooms, and a laundry room designed to make daily life effortless. The approximately 1,800-square-foot finished lower level adds another dimension of versatility, offering a private guest, or au pair suite with its own separate entrance, ideal for multigenerational living, long term guests, or additional living space.
| Elementary School | Middle School | High School |
|---|---|---|
| Dows Lane (K-3) School Elementary School | Irvington Middle School | Irvington High School |
| Price History | |
|---|---|
| 9/11/2026 | Listed $1,549,000 |
General Features
| Sewer | Public Sewer |
|---|---|
| Heating | Hot Air,Natural Gas |
| Cooling | Central Air |
| Utilities | Electricity Connected,Natural Gas Connected,Sewer Connected,Trash Collection Public,Water Connected |
| Appliances | Dishwasher,Microwave,Oven,Refrigerator,Stainless Steel Appliance(s),Washer,Wine Refrigerator |
| Garage Spaces | 2 |
| Patio/Porch Features | Deck,Porch |
| Architectural Style | Colonial |
| Construction Materials | Frame |
| Year Built | 1999 |
| Property Subtype | Single Family Residence |
| Tax Year | 2026 |
| Parcel Number | 2689-007-370-00190-000-0040 |
| County | Westchester County |
| Property Type | Residential |
| HOA | No |
| Garage Y/N | Yes |
| Total Rooms | 10 |
| Full Baths | 6 |
| High School | Irvington High School |
| City | Greenburgh |
| Disclosures | Seller Property Disclosure |
| Senior Community Y/N | No |
| High School District | Irvington |
| Carport Y/N | No |
| Elementary School | Dows Lane (K-3) School |
| Property Attached Y/N | No |
| Tax Annual Amount | 44584 |
| Middle/Junior High School | Irvington Middle School |
| Additional Parcels Y/N | No |
| Building Area Units | Square Feet |
| Standard Status | Active |
| Middle/Junior School District | Irvington |
| Elementary School District | Irvington |
| Tax Assessed Value | 1670900 |
| Tax Lot | 40 |
| PostalCity | Irvington |
| AttributionContact | 914-591-5600 |
| Listing Appliances | Dishwasher, Microwave, Oven, Refrigerator, Stainless Steel Appliance(s), Washer, Wine Refrigerator |
Interior Features
| Interior Amenities | First Floor Bedroom,First Floor Full Bath |
|---|---|
| Basement | Finished,Full,Walk-Out Access |
| Flooring | Hardwood |
| Total Fireplaces | 2 |
| Basement Features | Finished, Full, Walk-Out Access |
| Basement (Y/N) | Yes |
| Fireplace Y/N | Yes |
| Half Baths | 1 |
| Total Bedrooms | 6 |
| Total Baths | 7 |
| General Features | First Floor Bedroom,First Floor Full Bath |
Exterior Features
| Fencing | Fenced,Full,Perimeter |
|---|---|
| Parking Features | Attached,Driveway |
| Water Source | Public |
| Parking Features | Attached, Driveway |
| Foundation Details | Concrete Perimeter |
| Spa | No |
| Building Area Total | 16113 |
| Waterfront Y/N | No |
| Road Responsibility | Public Maintained Road |
| Horse Y/N | No |
Amenities
- Foreclosure
- Views
- Short Sale
- New Construction
- Adult 55+
- Lease To Own
- No HOA Fees
- Furnished
- Primary On Main
- Air Conditioning
- Seller Finance
- Green
- Fixer Upper
- Horse
- Golf
- Fireplace
- Deck
- Garage
- Basement
- Pool
Property vs Single Family Average in 10533
Price
Taxes
Year Built
Visits

 Pike Wayne MLS® (PWMLS). All information deemed reliable but not guaranteed. All properties are subject to prior sale, change or withdrawal. Neither listing broker(s) or information provider(s) shall be responsible for any typographical errors, misinformation, misprints and shall be held totally harmless. Listing(s) information is provided for consumer's personal, non-commercial use and may not be used for any purpose other than to identify prospective properties consumers may be interested in purchasing. The data relating to real estate for sale on this website comes in part from the Internet Data Exchange program of the Multiple Listing Service. Real estate listings held by brokerage firms other than Curasi Realty, Inc. may be marked with the Internet Data Exchange logo and detailed information about those properties will include the name of the listing broker(s) when required by the MLS. Copyright ©2026 All rights reserved.
Last Updated: September 24, 2026 11:31 PM UTC
Pike Wayne MLS® (PWMLS). All information deemed reliable but not guaranteed. All properties are subject to prior sale, change or withdrawal. Neither listing broker(s) or information provider(s) shall be responsible for any typographical errors, misinformation, misprints and shall be held totally harmless. Listing(s) information is provided for consumer's personal, non-commercial use and may not be used for any purpose other than to identify prospective properties consumers may be interested in purchasing. The data relating to real estate for sale on this website comes in part from the Internet Data Exchange program of the Multiple Listing Service. Real estate listings held by brokerage firms other than Curasi Realty, Inc. may be marked with the Internet Data Exchange logo and detailed information about those properties will include the name of the listing broker(s) when required by the MLS. Copyright ©2026 All rights reserved.
Last Updated: September 24, 2026 11:31 PM UTC
 Information should be deemed reliable but not guaranteed, all representations are approximate, and individual verification is recommended. Copyright ©2018 All rights reserved. Last Update: September 24, 2026 11:49 PM UTC
 OneKey® MLS required Copyright, Source of Data and Disclaimer for IDX display
Information Copyright 2026, OneKey® MLS. All Rights Reserved.
The source of the displayed data is either the property owner or public record provided by non-governmental third parties. It is believed to be reliable but not guaranteed. This information is provided exclusively for consumers' personal, non-commercial use.
The data relating to real estate for sale on this website comes in part from the
OneKey® MLS required Copyright, Source of Data and Disclaimer for IDX display
Information Copyright 2026, OneKey® MLS. All Rights Reserved.
The source of the displayed data is either the property owner or public record provided by non-governmental third parties. It is believed to be reliable but not guaranteed. This information is provided exclusively for consumers' personal, non-commercial use.
The data relating to real estate for sale on this website comes in part from the
