
Address
21 Cliff Street, Hastings-on-Hudson, NY
Price
$ 699,995
Property Attributes
- MLS#1049314
- TypeSingle Family
- Listing Status Active
- CountyWESTCHESTER
- CityHastings-on-Hudson
- Zip10706
- StyleCraftsman
- Year Built1914
- Taxes$ 18729
- Price$ 699,995
- Bedrooms4
- Full Bathrooms1
- Half Bathrooms1
- Sqr Footage2313
- Lot Size0.226 Acres
Data Source:
Listings courtesy of OneKey® MLS as distributed by MLS GRID
Property Description
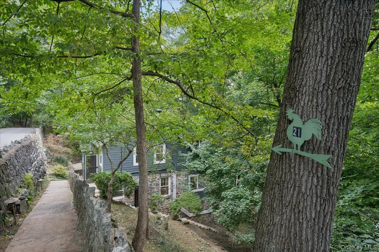
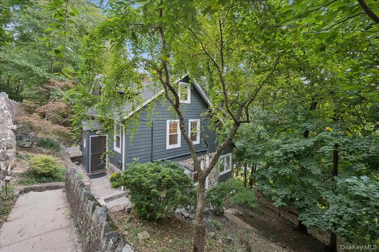
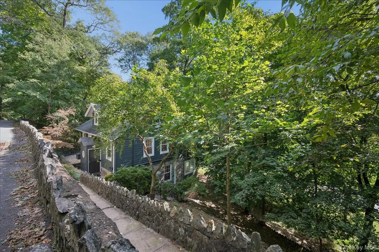
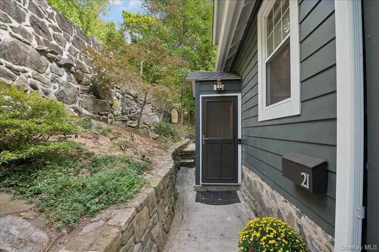
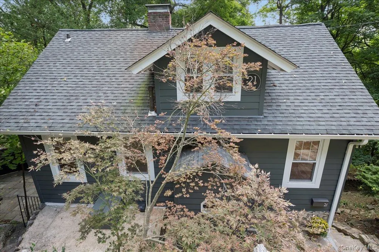
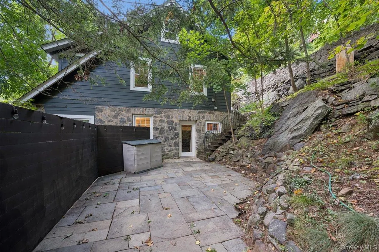
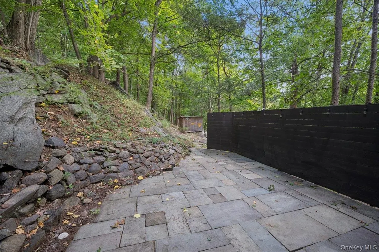
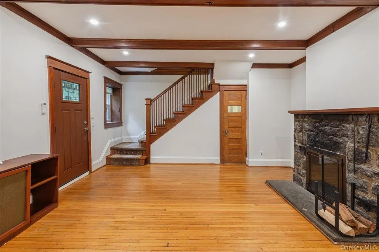
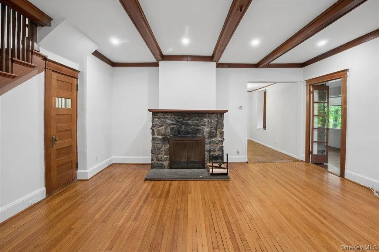
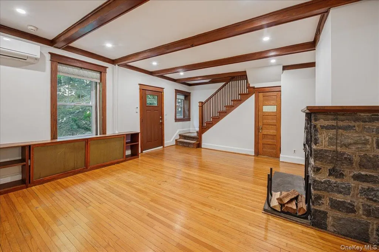
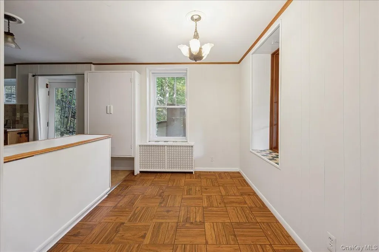
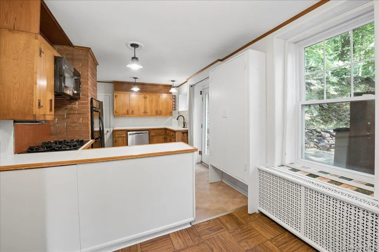
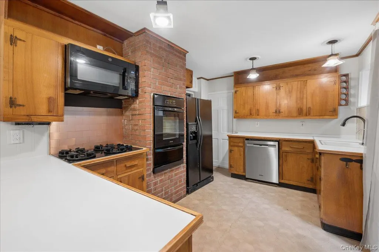
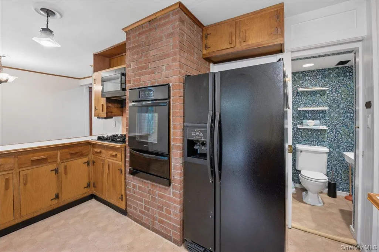
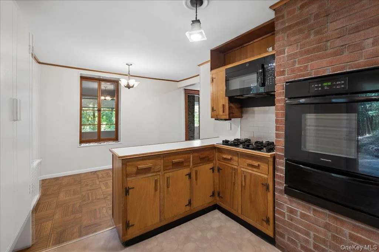
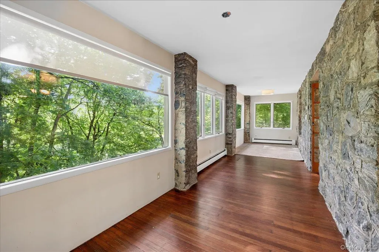
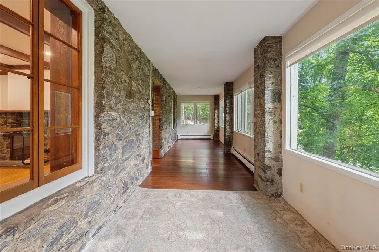
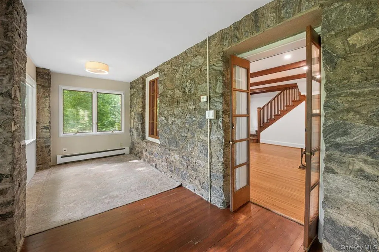
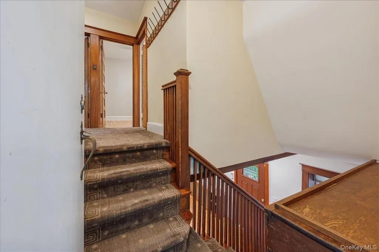
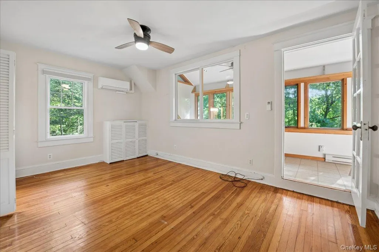
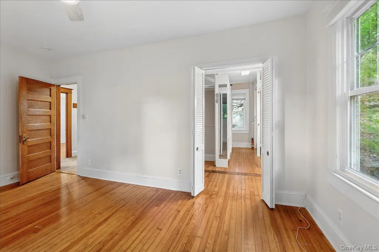
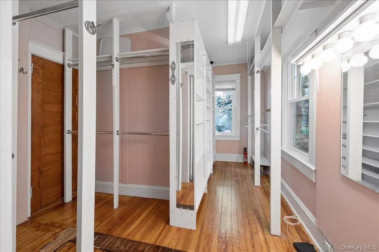
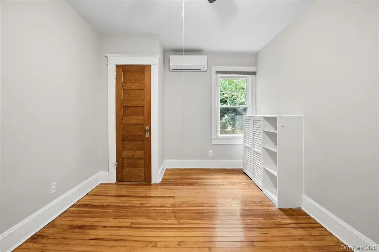
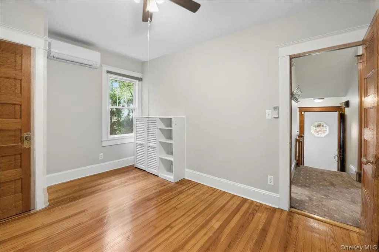
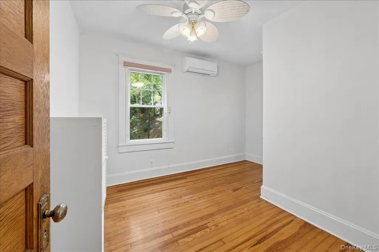
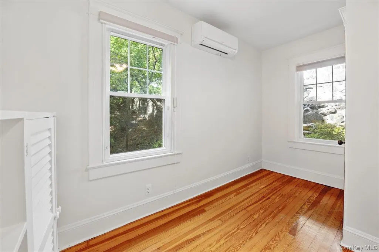
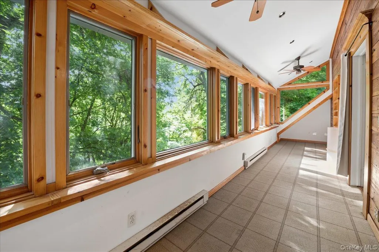
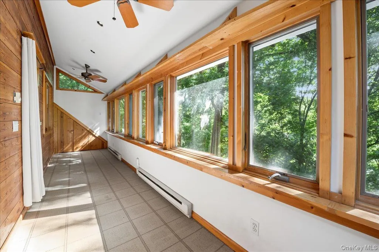
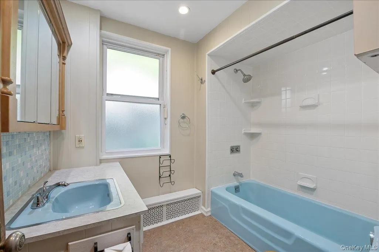
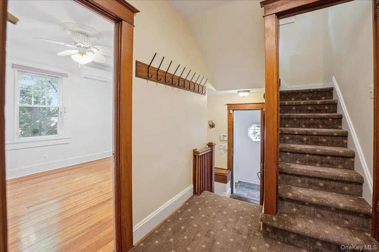
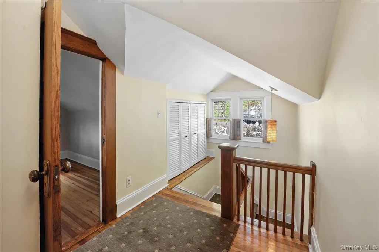
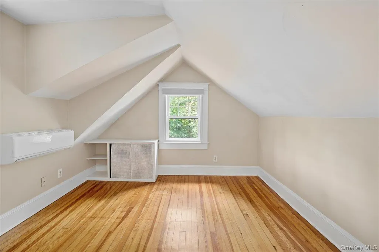
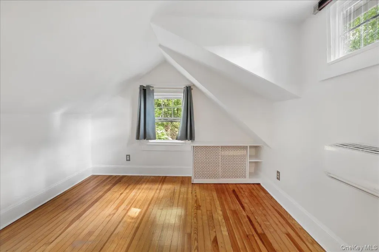
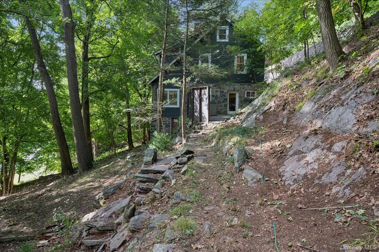
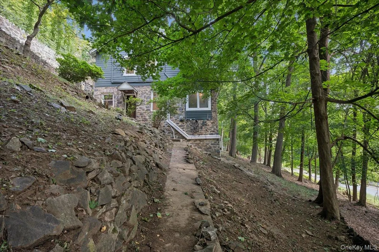
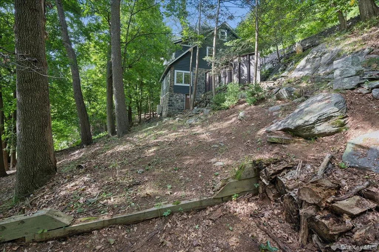
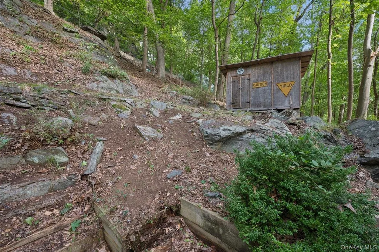
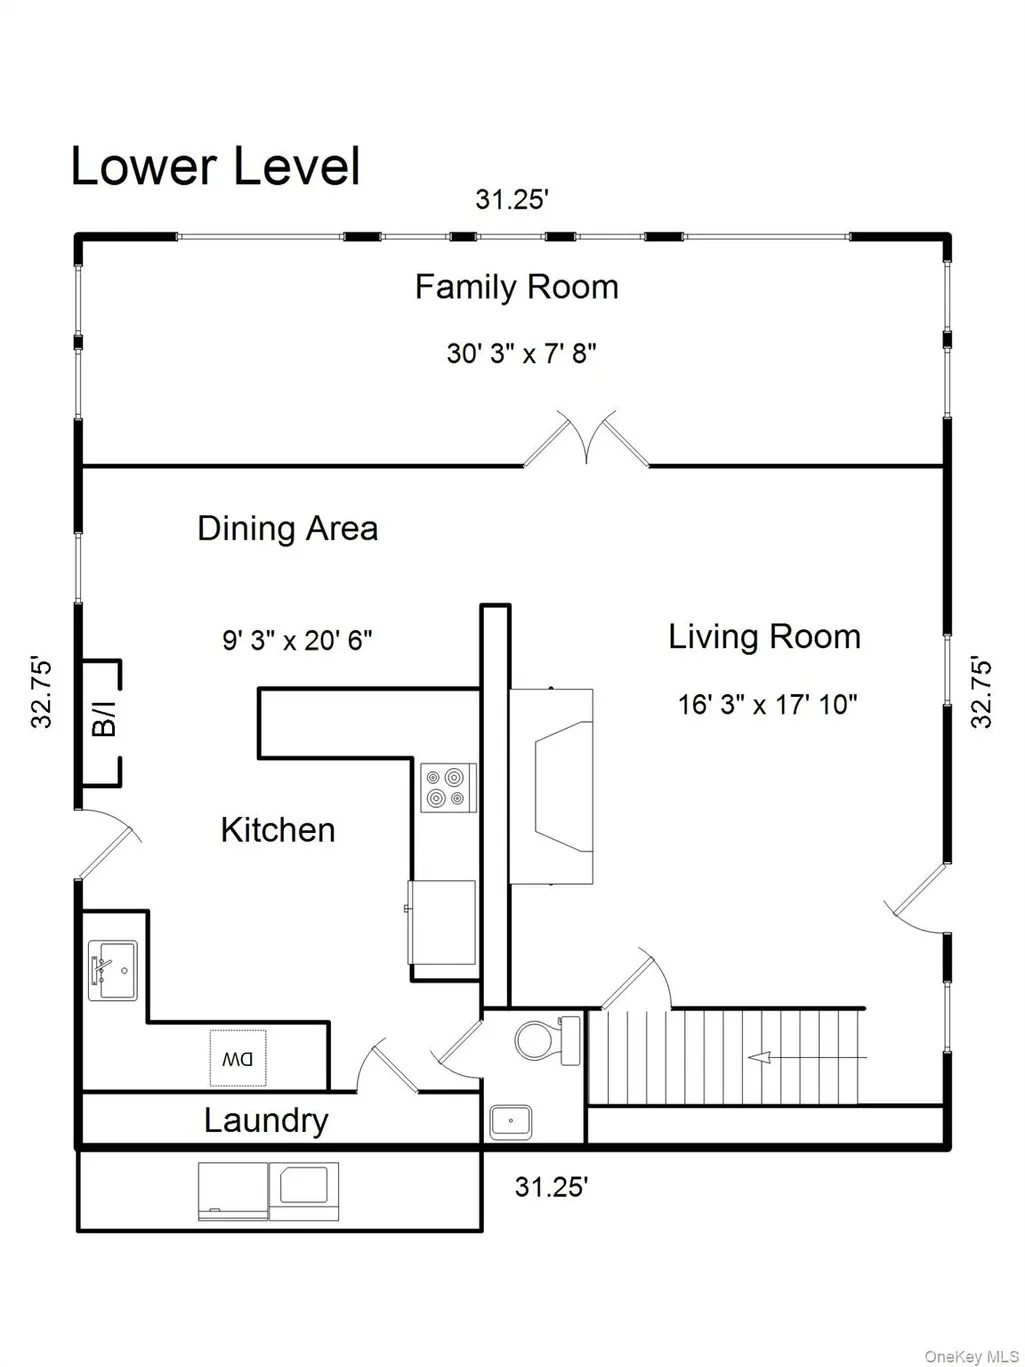
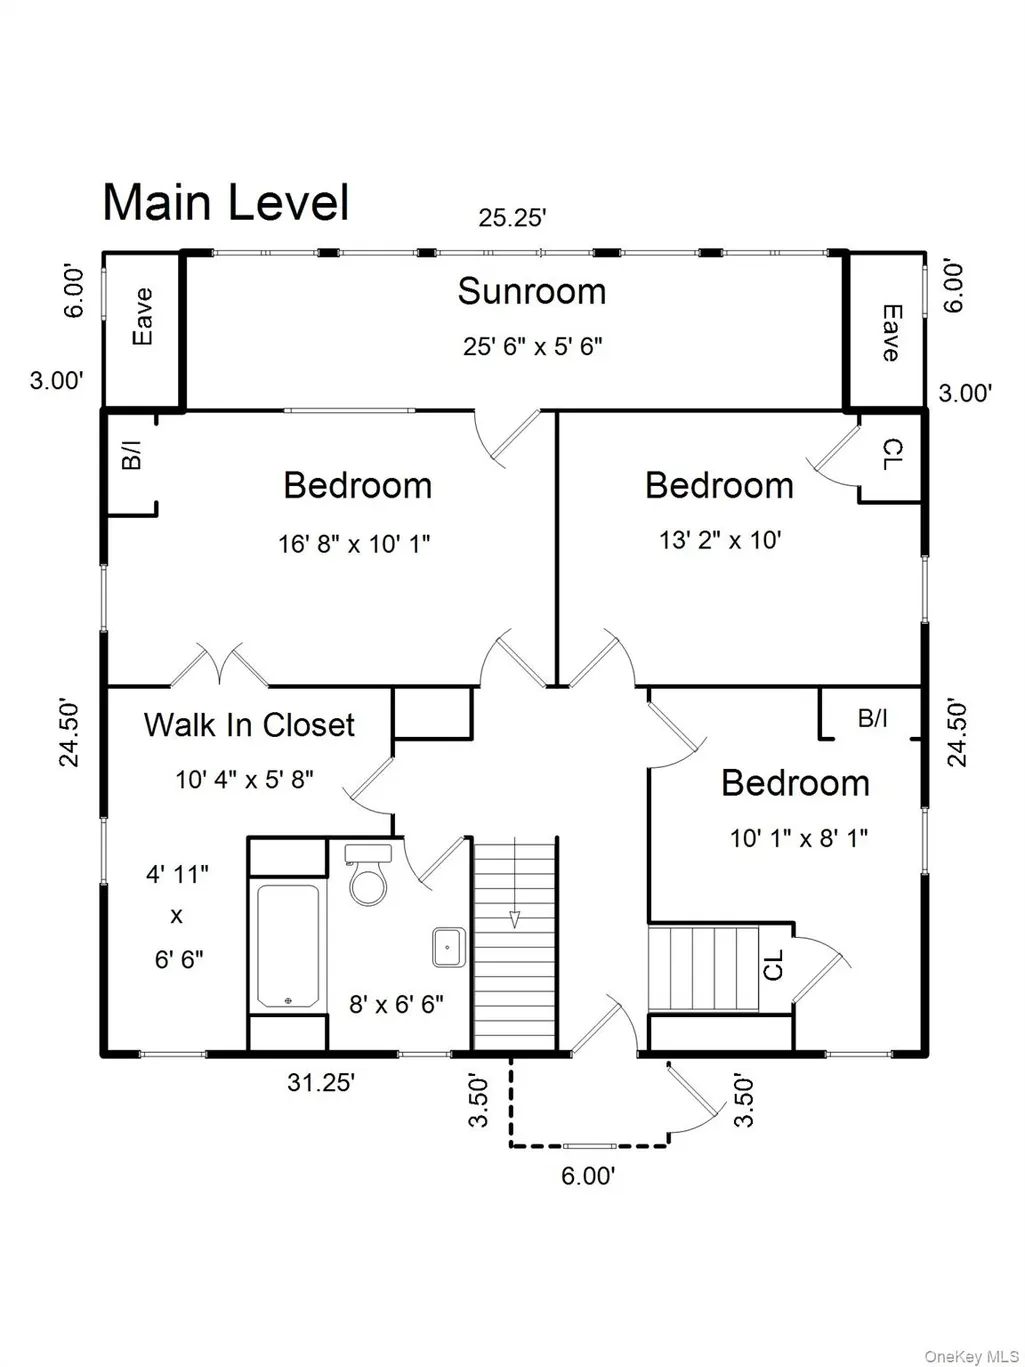
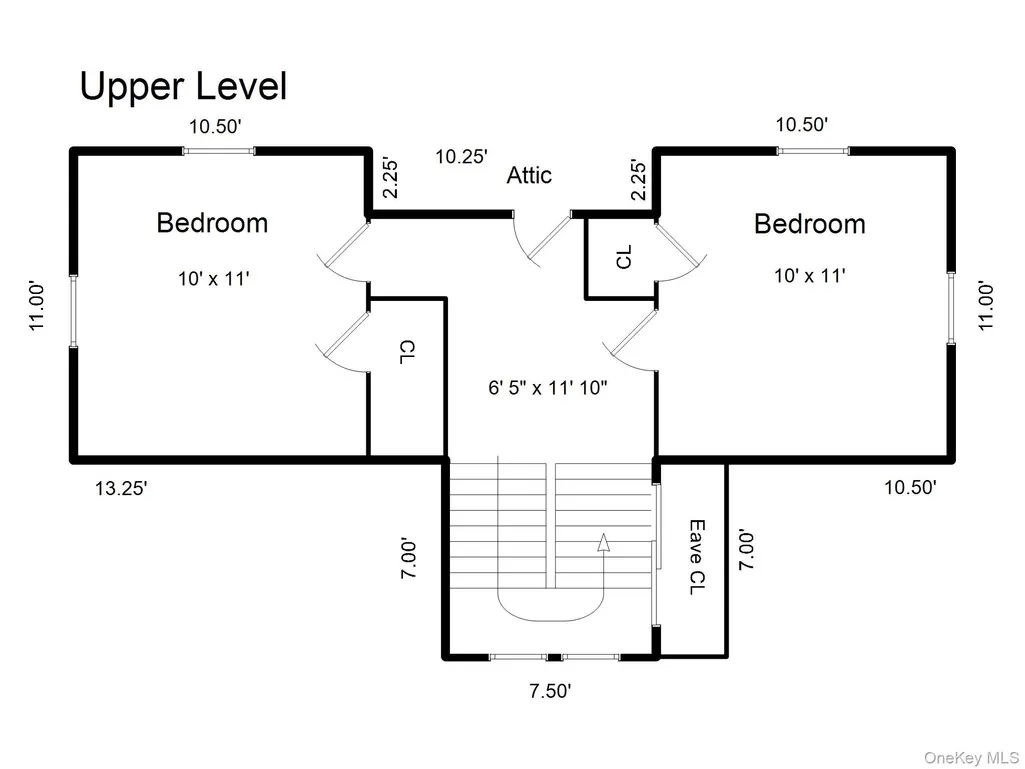
This 1912 craftsman defines charm and character, while being combined with modern comforts. A classic stone foundation plus maintenance-free Hardie Board and the surrounding canopy of mature trees are the just the start. Inside, the original oak molding, solid wood doors, and hardwood flooring run throughout the home, further accentuate the craftsmanship of the era. The living room, which serves as the heart of the lower-level main floor, is anchored by a cozy woodburning fireplace that invites long evenings of relaxation. An adjacent dining room and large open kitchen offers a space for hosting, leading outside to a large blue stone patio. An enclosed, four-season sunroom completes the floor. With convenience in mind, this level also features a powder room, and a separate laundry room equipped with a brand-new Samsung washer. Up the original oak staircase to the main floor, are the primary bedroom, second bedroom, a den and a full hall bathroom. The primary has its own enclosed porch, as well as a large walk-in closet. Up another set of stairs to the upper level are two additional bedrooms with unique architectural details throughout. While the historic character is front and center, the home has been thoughtfully updated for today’s lifestyle. The windows are recently replaced and there is high-efficiency Mitsubishi ductless air conditioning system. This is a nice opportunity to own a piece of architectural history that feels as solid and inviting today as it did over a century ago.
| Elementary School | Middle School | High School |
|---|---|---|
| Hillside Elementary School | Farragut Middle School | Hastings High School |
| Price History | |
|---|---|
| 9/30/2026 | Listed $699,995 |
General Features
| Sewer | Public Sewer |
|---|---|
| Heating | Baseboard,Electric,Hot Water,Oil,Propane |
| Cooling | Ductless,Electric,Multi Units,Zoned |
| Utilities | Cable Connected,Electricity Connected |
| Appliances | Dishwasher,Dryer,Electric Oven,Gas Cooktop |
| Architectural Style | Craftsman |
| Construction Materials | Frame,HardiPlank Type |
| Year Built | 1914 |
| Property Subtype | Single Family Residence |
| Tax Year | 2026 |
| Parcel Number | 2607-004-090-00091-000-0009 |
| County | Westchester County |
| Property Type | Residential |
| HOA | No |
| Facing Direction | South |
| Garage Y/N | No |
| Total Rooms | 11 |
| Full Baths | 1 |
| Directions | Mt. Hope Blvd to Cliff Street or Saw Mill River Pkwy South to Cliff St exit |
| High School | Hastings High School |
| City | Greenburgh |
| Senior Community Y/N | No |
| High School District | Hastings On Hudson |
| Carport Y/N | No |
| Elementary School | Hillside Elementary School |
| Property Attached Y/N | No |
| Tax Annual Amount | 18729 |
| Middle/Junior High School | Farragut Middle School |
| Property Condition | Actual |
| Additional Parcels Y/N | No |
| Building Area Units | Square Feet |
| Standard Status | Active |
| Middle/Junior School District | Hastings On Hudson |
| Elementary School District | Hastings On Hudson |
| Tax Assessed Value | 714200 |
| PostalCity | Hastings-on-Hudson |
| AttributionContact | 914-250-9001 |
| Year Built Effective | 1914 |
| Listing Appliances | Dishwasher, Dryer, Electric Oven, Gas Cooktop |
Interior Features
| Interior Amenities | Beamed Ceilings,Cathedral Ceiling(s),Ceiling Fan(s),High Ceilings,High Speed Internet,His and Hers Closets,Natural Woodwork,Original Details,Recessed Lighting,Soaking Tub,Storage,Walk-In Closet(s),Wa |
|---|---|
| Basement | Partial,Unfinished |
| Flooring | Hardwood,Laminate |
| Total Fireplaces | 1 |
| Fireplace Features | Living Room,Wood Burning |
| Basement Features | Partial, Unfinished |
| Basement (Y/N) | Yes |
| Fireplace Y/N | Yes |
| Half Baths | 1 |
| Total Bedrooms | 4 |
| Total Baths | 2 |
| General Features | Beamed Ceilings,Cathedral Ceiling(s),Ceiling Fan(s),High Ceilings,High Speed Internet,His and Hers Closets,Natural Woodwork,Original Details,Recessed Lighting,Soaking Tub,Storage,Walk-In Closet(s) |
| Walk-In Closet | Yes |
| Ceiling Fan(s) | Yes |
Exterior Features
| Fencing | Back Yard |
|---|---|
| Parking Features | On Street,Open |
| Water Source | Public |
| Total Parking | 4 |
| Parking Spaces | 4 |
| Parking Features | On Street, Open |
| Foundation Details | Stone |
| Spa | No |
| Waterfront Y/N | No |
| Horse Y/N | No |
Amenities
- Foreclosure
- Views
- Short Sale
- New Construction
- Adult 55+
- Lease To Own
- No HOA Fees
- Furnished
- Primary On Main
- Air Conditioning
- Seller Finance
- Green
- Fixer Upper
- Horse
- Golf
- Fireplace
- Deck
- Garage
- Basement
- Pool
Property vs Single Family Average in 10706
Price
Taxes
Year Built
Visits

 Pike Wayne MLS® (PWMLS). All information deemed reliable but not guaranteed. All properties are subject to prior sale, change or withdrawal. Neither listing broker(s) or information provider(s) shall be responsible for any typographical errors, misinformation, misprints and shall be held totally harmless. Listing(s) information is provided for consumer's personal, non-commercial use and may not be used for any purpose other than to identify prospective properties consumers may be interested in purchasing. The data relating to real estate for sale on this website comes in part from the Internet Data Exchange program of the Multiple Listing Service. Real estate listings held by brokerage firms other than Curasi Realty, Inc. may be marked with the Internet Data Exchange logo and detailed information about those properties will include the name of the listing broker(s) when required by the MLS. Copyright ©2026 All rights reserved.
Last Updated: November 9, 2026 1:01 AM UTC
 Information should be deemed reliable but not guaranteed, all representations are approximate, and individual verification is recommended. Copyright ©2018 All rights reserved. Last Update: November 9, 2026 1:15 AM UTC
 OneKey® MLS required Copyright, Source of Data and Disclaimer for IDX display
Information Copyright 2026, OneKey® MLS. All Rights Reserved.
The source of the displayed data is either the property owner or public record provided by non-governmental third parties. It is believed to be reliable but not guaranteed. This information is provided exclusively for consumers' personal, non-commercial use.
The data relating to real estate for sale on this website comes in part from the
