
Address
543 King Street, Port Chester, NY
Price
$ 1,395,000
Property Attributes
- MLS#1050335
- TypeSingle Family
- Listing Status Active
- CountyWESTCHESTER
- CityPort Chester
- Zip10573
- StyleColonial
- Year Built1920
- Taxes$ 21467
- Price$ 1,395,000
- Bedrooms4
- Full Bathrooms3
- Half Bathrooms1
- Sqr Footage3372
- Lot Size0.3907 Acres
Data Source:
Listings courtesy of OneKey® MLS as distributed by MLS GRID
Property Description
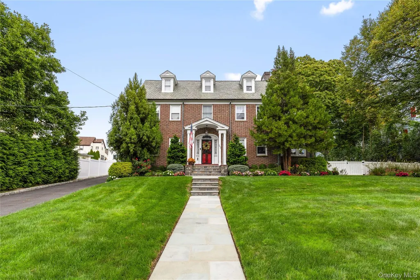
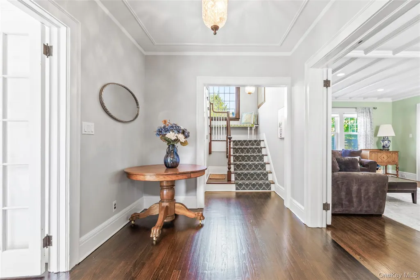
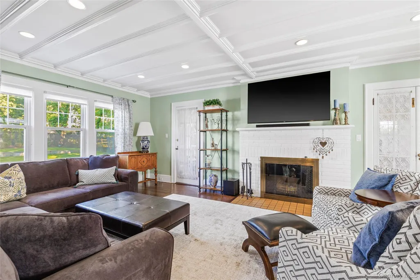
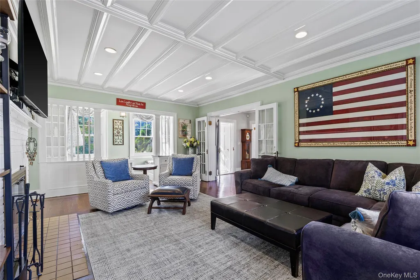
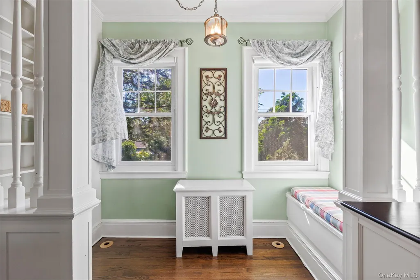
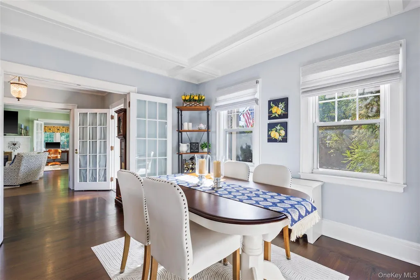
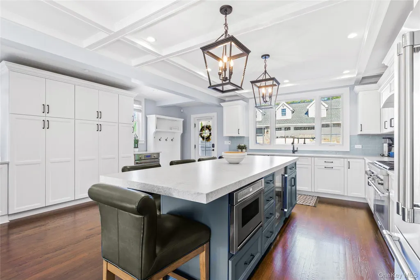
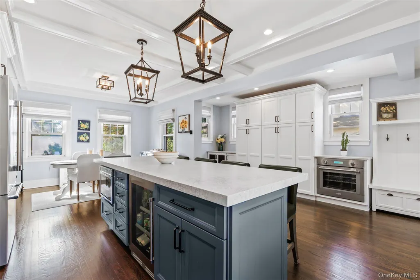
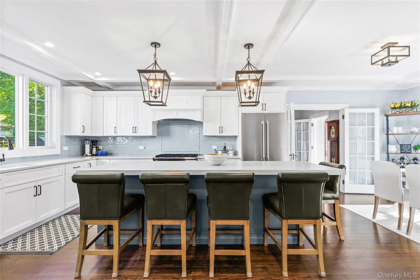
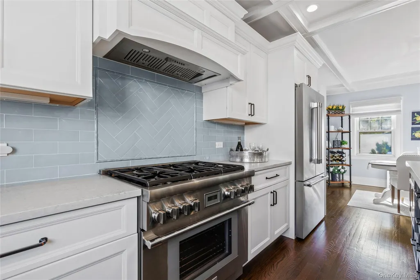
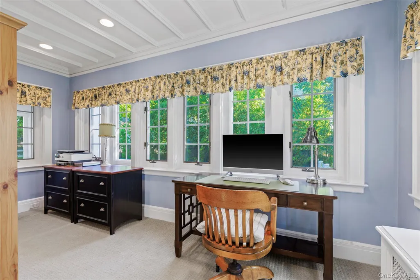
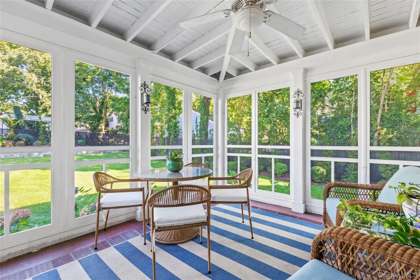
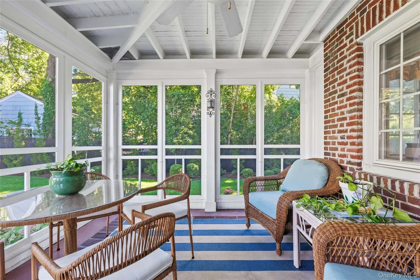
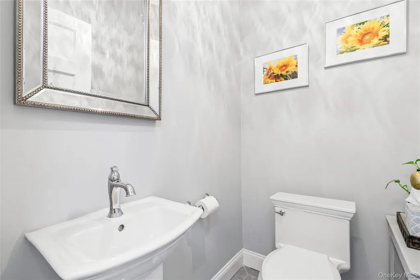
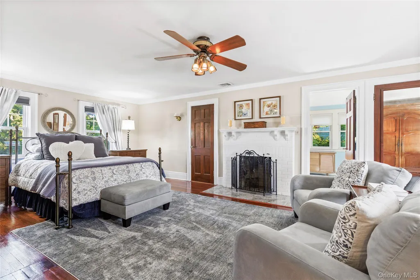
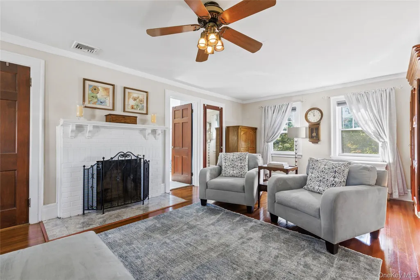
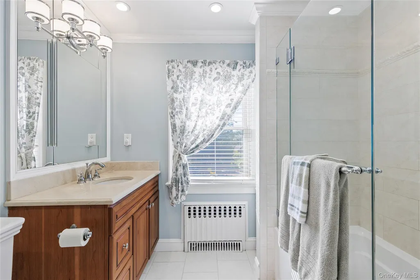
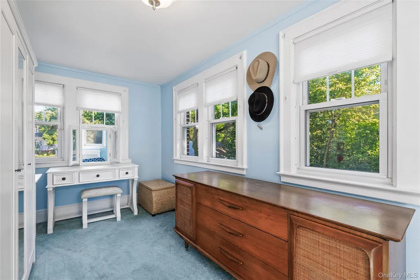
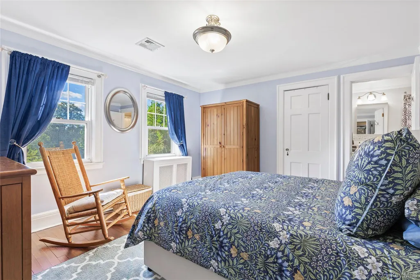
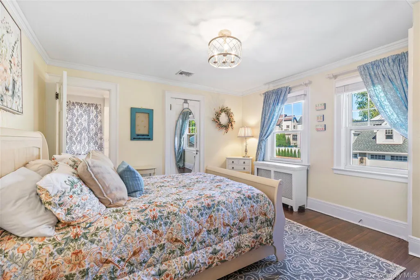
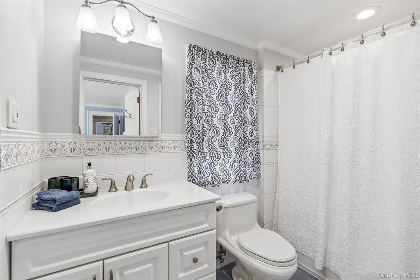
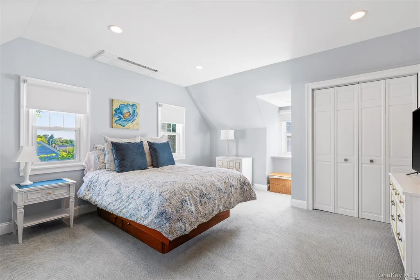
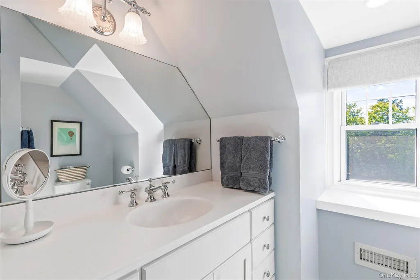
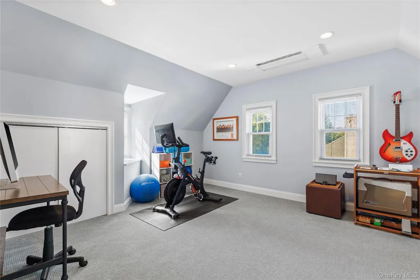
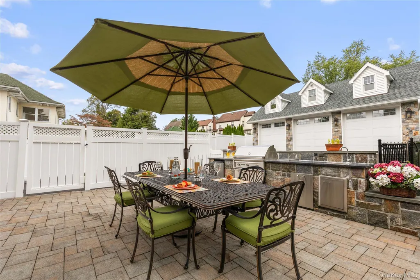
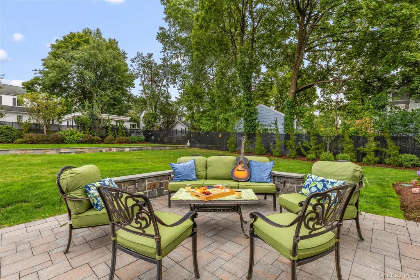
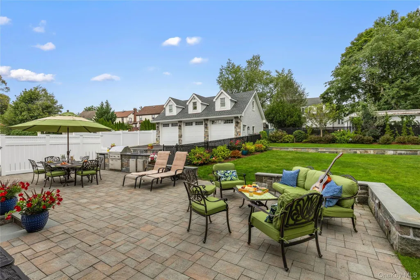
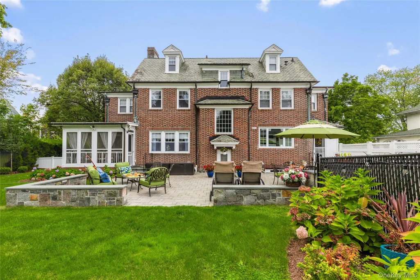
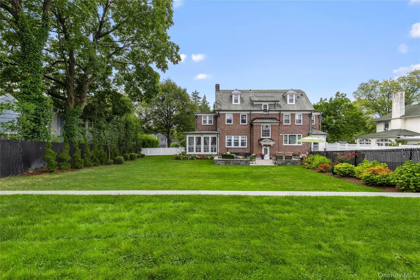
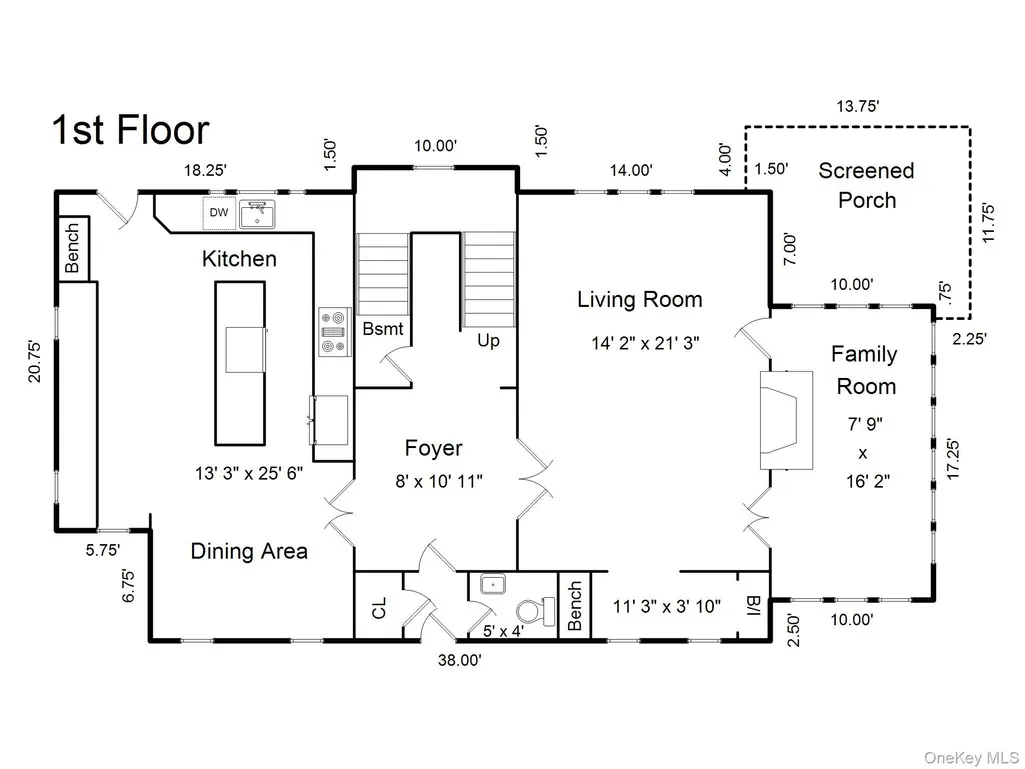
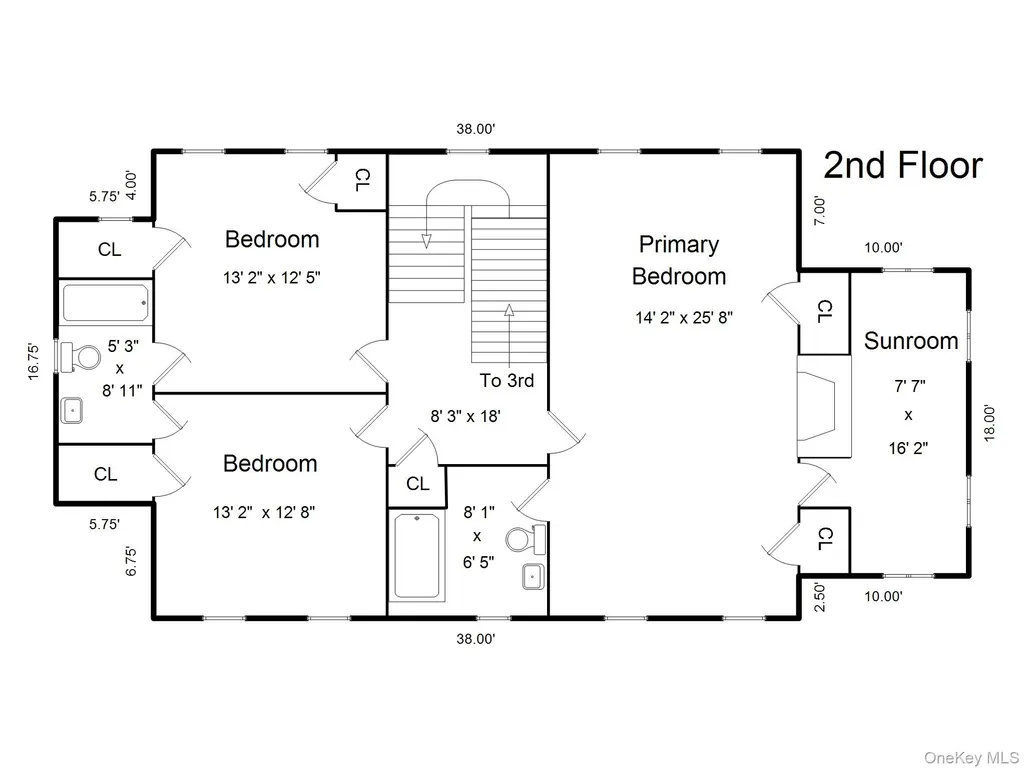
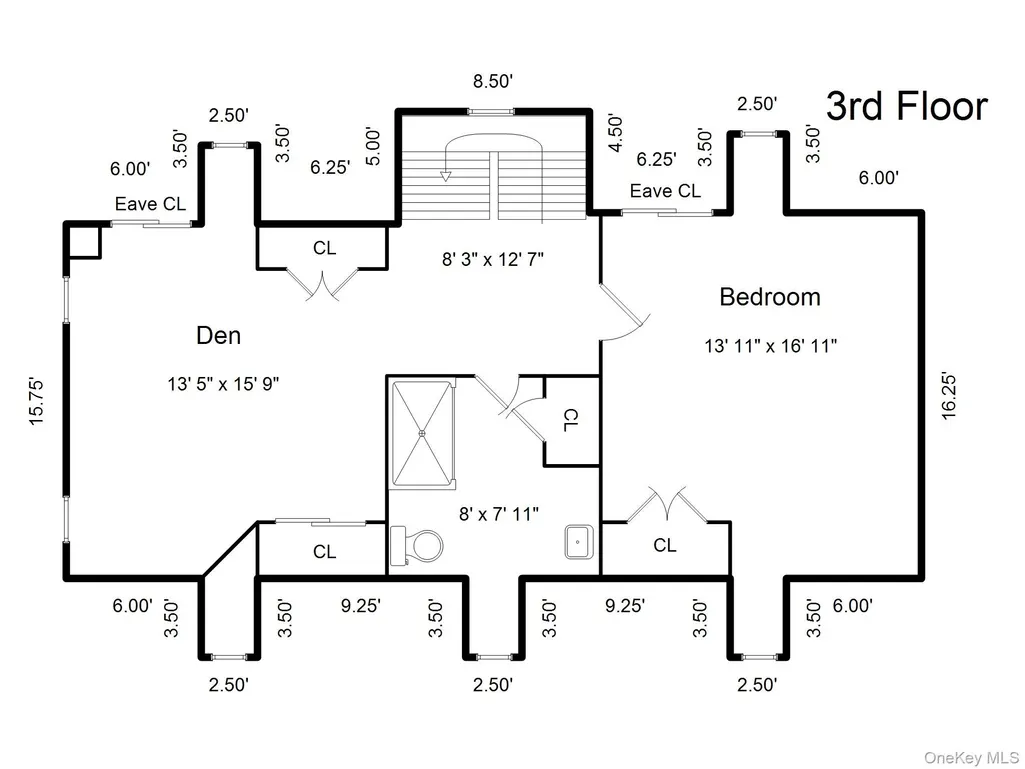
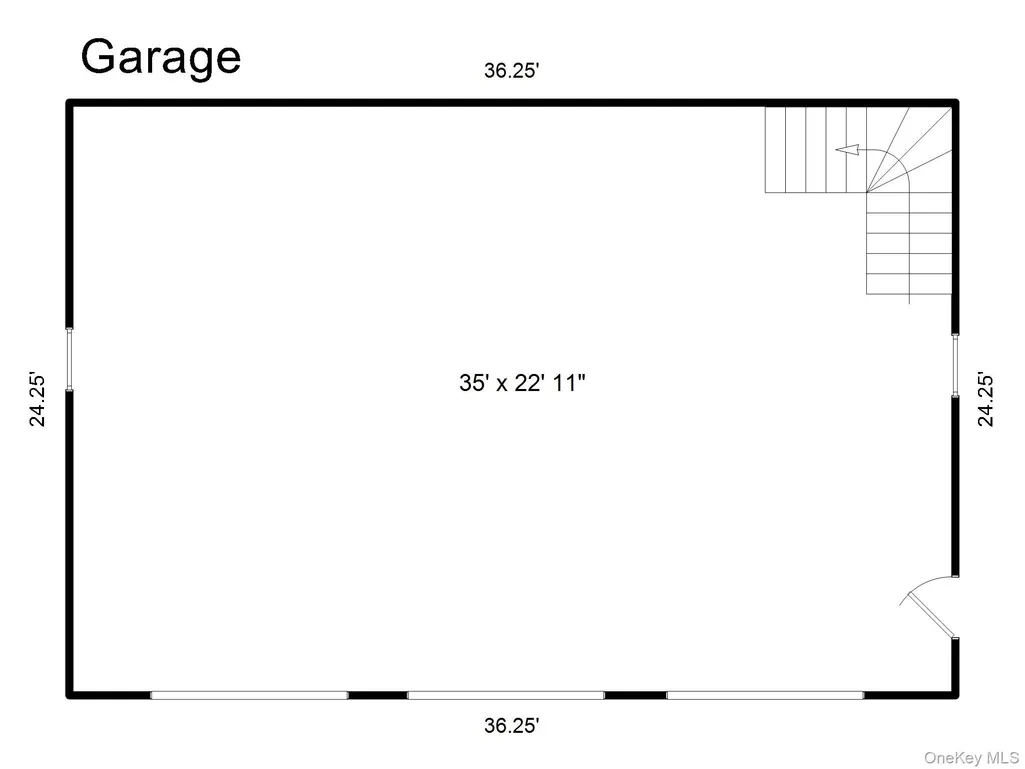
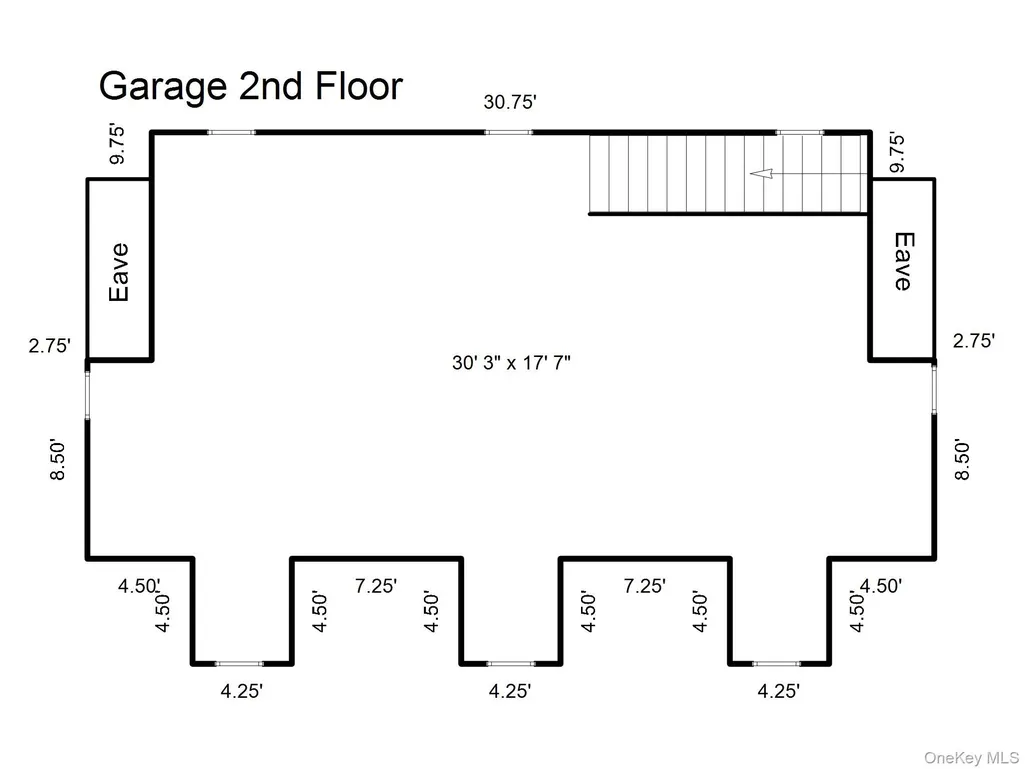
Welcome to 543 King Street, a gracious 4-bedroom, 3.5-bath Brick Colonial offering the perfect blend of 1920s architectural charm and generous, light-filled spaces designed for modern living! Situated high on 0.39 beautifully landscaped acres, this home offers everything today's buyers are looking for! The heart of the home is a spacious sun filled kitchen featuring a huge quartz topped center island with seating for five, premium Thermador stainless steel appliances, a ceramic tile backsplash, custom cabinetry with incredible storage, designer light fixtures and an open dining room area with a coffered ceiling throughout. The spacious living room is anchored by a wood burning fireplace and features recessed lighting and a coffered ceiling. Curl up in the quiet reading nook, or settle in to the comfortable family room/home office. The serene screened porch is a perfect spot to enjoy your morning coffee or an evening glass of wine! Upstairs, the second floor features a spacious primary suite complete with its own fireplace, modern primary bath, and private sunroom, as well as two bright additional bedrooms with a jack and jill bath. The third level offers a fourth bedroom, full bath and versatile bonus/play space. Central air with multiple zones and gleaming hardwood floors throughout. Step outside to a fabulous entertaining space out on the upscale patio with room for various seating areas and an outdoor kitchen overlooking an expertly landscaped, private fenced yard—an ideal backdrop for outdoor relaxation, dining, and play! Rounding out this fantastic property is an attractive, newly built, heated 3-car garage with epoxy type flooring, incredible loft space and extra driveway parking, offering unmatched convenience and storage. Combining classic character, contemporary updates, and outdoor versatility, this home is a true retreat ready for its next chapter!
| Elementary School | Middle School | High School |
|---|---|---|
| King Street School Elementary School | Port Chester Middle School | Port Chester Senior High School |
| Price History | |
|---|---|
| 10/1/2026 | Listed $1,395,000 |
General Features
| Sewer | Public Sewer |
|---|---|
| Heating | Hot Water |
| Cooling | Central Air,Ductless |
| Utilities | Electricity Connected,Natural Gas Connected,Sewer Connected,Trash Collection Public,Water Connected |
| Appliances | Dishwasher,Dryer,Gas Range,Microwave,Refrigerator,Washer,Gas Water Heater,Wine Refrigerator |
| Garage Spaces | 3 |
| Patio/Porch Features | Patio,Porch,Screened |
| Architectural Style | Colonial |
| Construction Materials | Brick |
| Year Built | 1920 |
| Property Subtype | Single Family Residence |
| Tax Year | 2026 |
| Parcel Number | 4801-136-000-00054-001-0024-0000000 |
| County | Westchester County |
| Property Type | Residential |
| HOA | No |
| Garage Y/N | Yes |
| Total Rooms | 10 |
| Full Baths | 3 |
| High School | Port Chester Senior High School |
| City | Rye Town |
| Senior Community Y/N | No |
| High School District | Port Chester-Rye |
| Carport Y/N | No |
| Elementary School | King Street School |
| Property Attached Y/N | No |
| Tax Annual Amount | 21467 |
| Middle/Junior High School | Port Chester Middle School |
| Building Area Units | Square Feet |
| Standard Status | Active |
| Middle/Junior School District | Port Chester-Rye |
| Elementary School District | Port Chester-Rye |
| Tax Assessed Value | 907600 |
| PostalCity | Port Chester |
| AttributionContact | 914-967-4600 |
| Listing Appliances | Dishwasher, Dryer, Gas Range, Microwave, Refrigerator, Washer, Gas Water Heater, Wine Refrigerator |
Interior Features
| Interior Amenities | Ceiling Fan(s),Chandelier,Crown Molding,Eat-in Kitchen,Entrance Foyer,Kitchen Island,Storage,Walk-In Closet(s) |
|---|---|
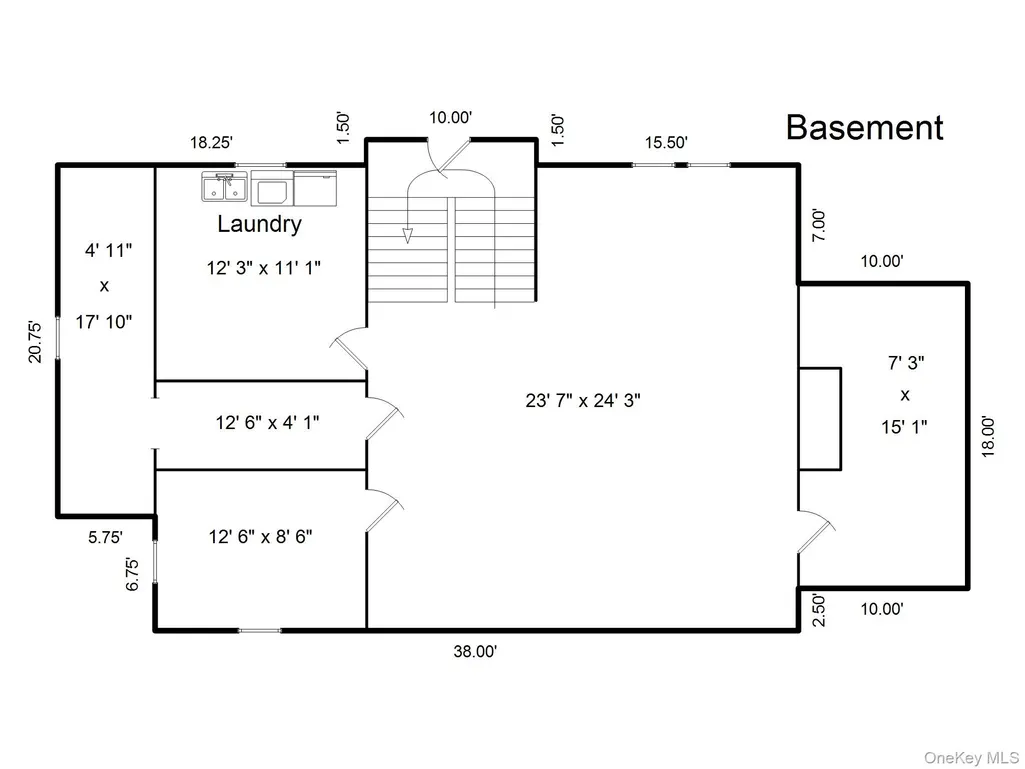
| Basement | Unfinished |
| Flooring | Hardwood,Tile |
| Total Fireplaces | 2 |
| Fireplace Features | Wood Burning |
| Basement Features | Unfinished |
| Basement (Y/N) | Yes |
| Fireplace Y/N | Yes |
| Half Baths | 1 |
| Total Bedrooms | 4 |
| Eat-in Kitchen | Yes |
| Total Baths | 4 |
| General Features | Ceiling Fan(s),Chandelier,Crown Molding,Eat-in Kitchen,Entrance Foyer,Kitchen Island,Storage,Walk-In Closet(s) |
| Walk-In Closet | Yes |
| Entrance Foyer | Yes |
| Ceiling Fan(s) | Yes |
Exterior Features
| Parking Features | Driveway,Garage |
|---|---|
| Water Source | Public |
| Parking Features | Driveway, Garage |
| Building Area Total | 3372 |
| Waterfront Y/N | No |
Amenities
- Foreclosure
- Views
- Short Sale
- New Construction
- Adult 55+
- Lease To Own
- No HOA Fees
- Furnished
- Primary On Main
- Air Conditioning
- Seller Finance
- Green
- Fixer Upper
- Horse
- Golf
- Fireplace
- Deck
- Garage
- Basement
- Pool
Property vs Single Family Average in 10573
Price
Taxes
Year Built
Visits

 Pike Wayne MLS® (PWMLS). All information deemed reliable but not guaranteed. All properties are subject to prior sale, change or withdrawal. Neither listing broker(s) or information provider(s) shall be responsible for any typographical errors, misinformation, misprints and shall be held totally harmless. Listing(s) information is provided for consumer's personal, non-commercial use and may not be used for any purpose other than to identify prospective properties consumers may be interested in purchasing. The data relating to real estate for sale on this website comes in part from the Internet Data Exchange program of the Multiple Listing Service. Real estate listings held by brokerage firms other than Curasi Realty, Inc. may be marked with the Internet Data Exchange logo and detailed information about those properties will include the name of the listing broker(s) when required by the MLS. Copyright ©2026 All rights reserved.
Last Updated: November 9, 2026 1:01 AM UTC
 Information should be deemed reliable but not guaranteed, all representations are approximate, and individual verification is recommended. Copyright ©2018 All rights reserved. Last Update: November 9, 2026 1:15 AM UTC
 OneKey® MLS required Copyright, Source of Data and Disclaimer for IDX display
Information Copyright 2026, OneKey® MLS. All Rights Reserved.
The source of the displayed data is either the property owner or public record provided by non-governmental third parties. It is believed to be reliable but not guaranteed. This information is provided exclusively for consumers' personal, non-commercial use.
The data relating to real estate for sale on this website comes in part from the
